4
Bedrooms
3
Bathrooms
2,079
Sq Ft
1989
Year Built
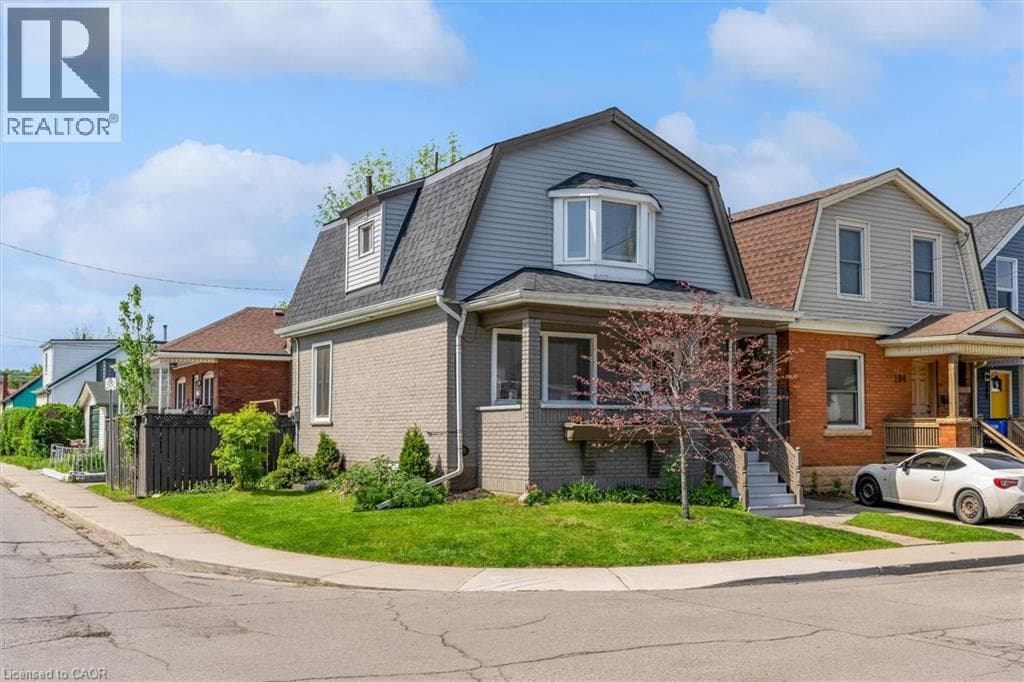
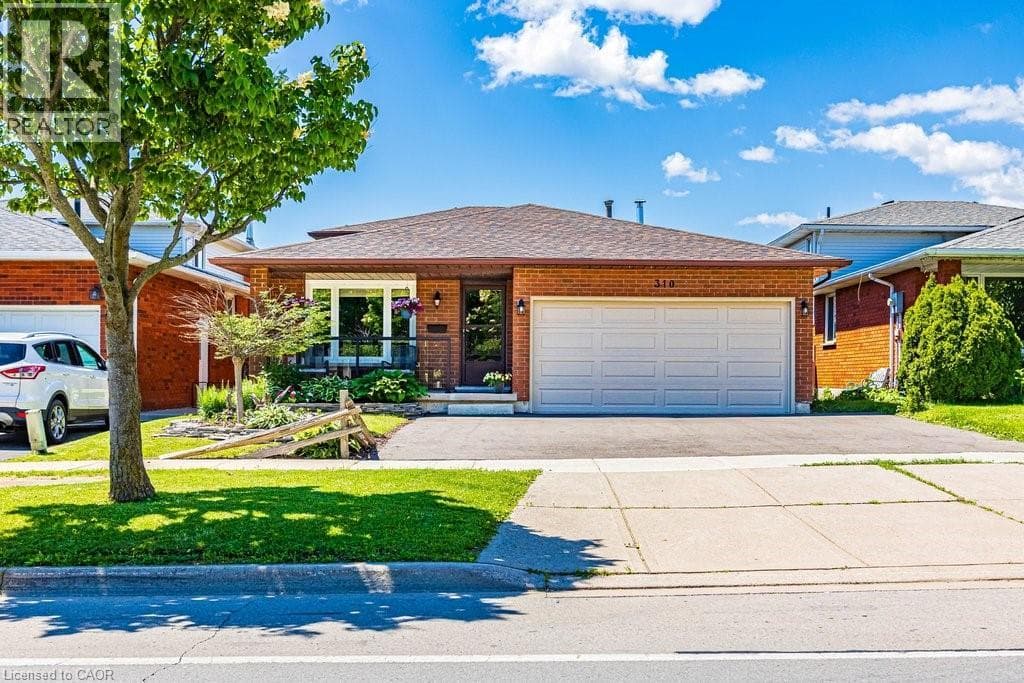
This spacious 4-level back split features 4 bedrooms above ground and 3 full bathrooms, featuring a 4-piece ensuite off the primary bedroom. The home boasts gorgeous curb appeal, with beautiful landscaping and aluminum and glass railings on the expansive front porch. Recent upgrades include vinyl windows and patio doors replaced in 2025, a new roof installed in 2026, a furnace from 2015, and new flooring in 2025/2026.
| Room | Dimensions | Level |
|---|---|---|
| Other | 15'8'' x 4'4'' | Basement |
| Other | 27'8'' x 25'1'' | Basement |
| Laundry room | 17'8'' x 9'9'' | Basement |
| Recreation room | 15'7'' x 24'10'' | Basement |
| Bedroom | 9'8'' x 10'0'' | Second level |
| Bedroom | 10'5'' x 9'0'' | Second level |
| 4pc Bathroom | 10'5'' x 7'6'' | Second level |
| Full bathroom | 5'3'' x 7'3'' | Second level |
| Primary Bedroom | 17'0'' x 11'3'' | Second level |
| 4pc Bathroom | 10'10'' x 8'6'' | Lower level |
| Bedroom | 10'10'' x 12'11'' | Lower level |
| Family room | 16'4'' x 21'5'' | Lower level |
| Kitchen | 22'2'' x 12'7'' | Main level |
| Dining room | 10'10'' x 11'4'' | Main level |
| Living room | 10'10'' x 13'6'' | Main level |
School Bus
Posted rates as of Jul 22, 2026 (Bank of Canada)
Listing Agent
Leigh Colbert
Realty Network
Loading map...

This REALTOR.ca listing content is owned and licensed by REALTOR® members of The Canadian Real Estate Association.
The trademarks REALTOR®, REALTORS®, and the REALTOR® logo are controlled by The Canadian Real Estate Association (CREA) and identify real estate professionals who are members of CREA. The trademarks MLS®, Multiple Listing Service® and the associated logos are owned by The Canadian Real Estate Association (CREA) and identify the quality of services provided by real estate professionals who are members of CREA. The trademark DDF® is owned by The Canadian Real Estate Association (CREA) and identifies CREA's Data Distribution Facility (DDF®).