2
Bedrooms
1
Bathrooms
1,073
Sq Ft
2017
Year Built
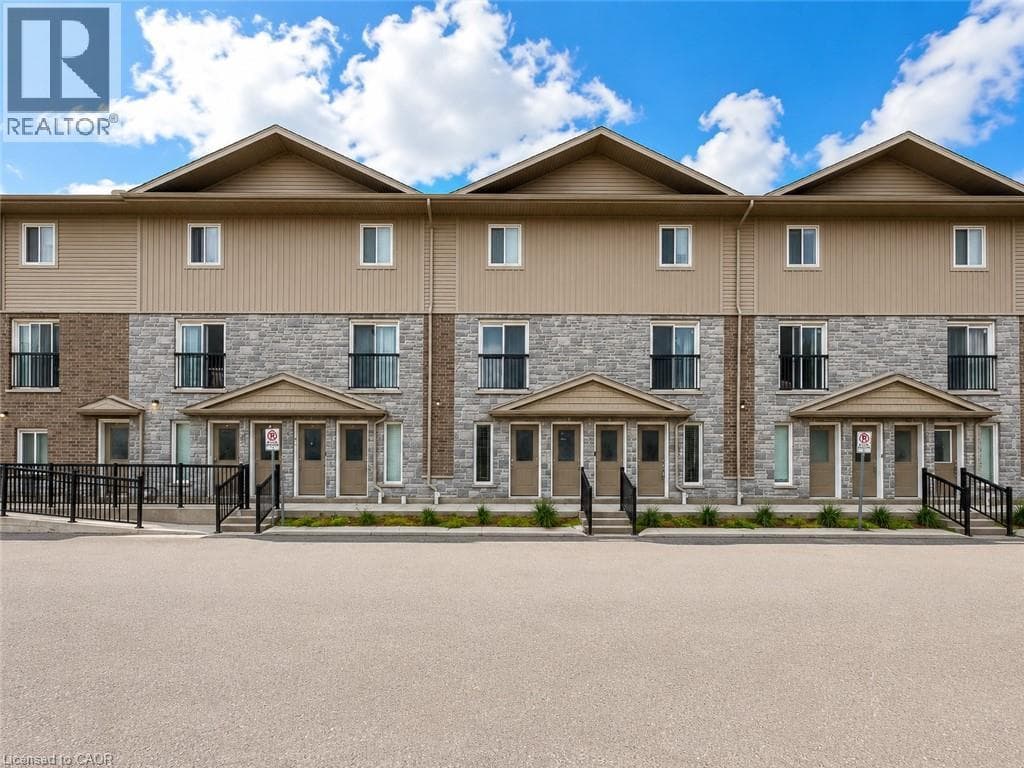
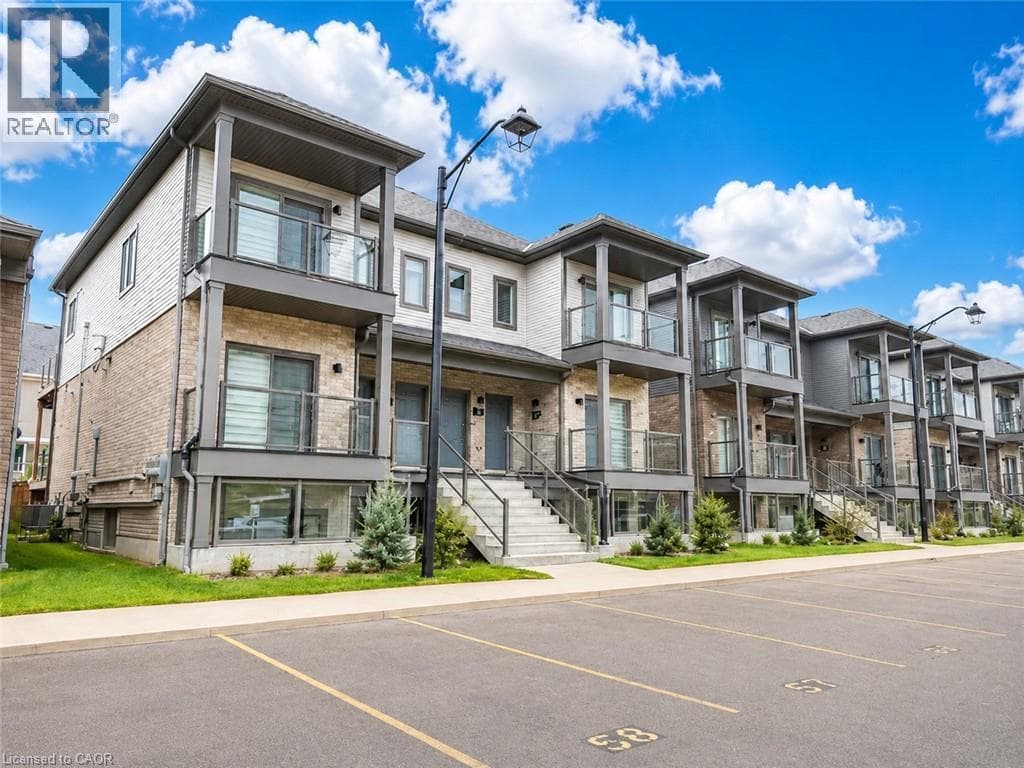
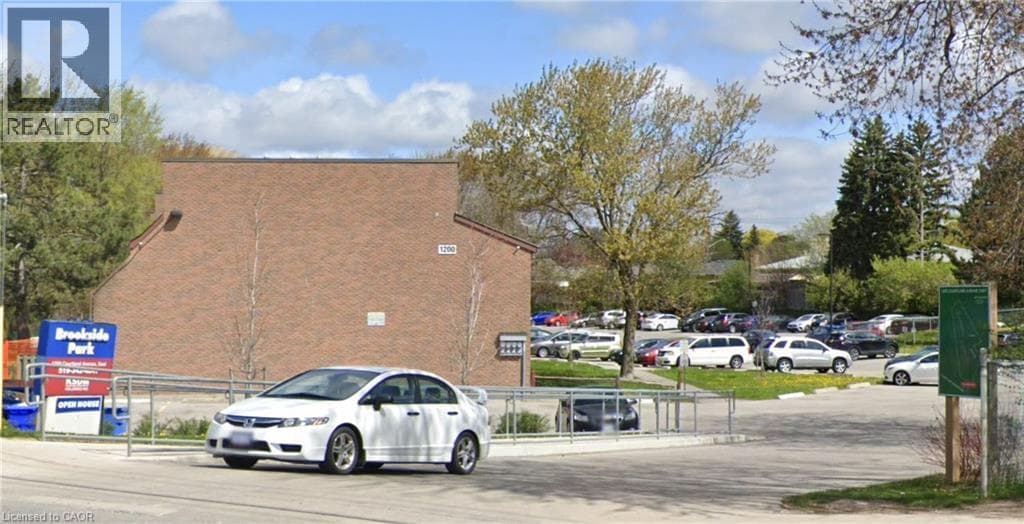
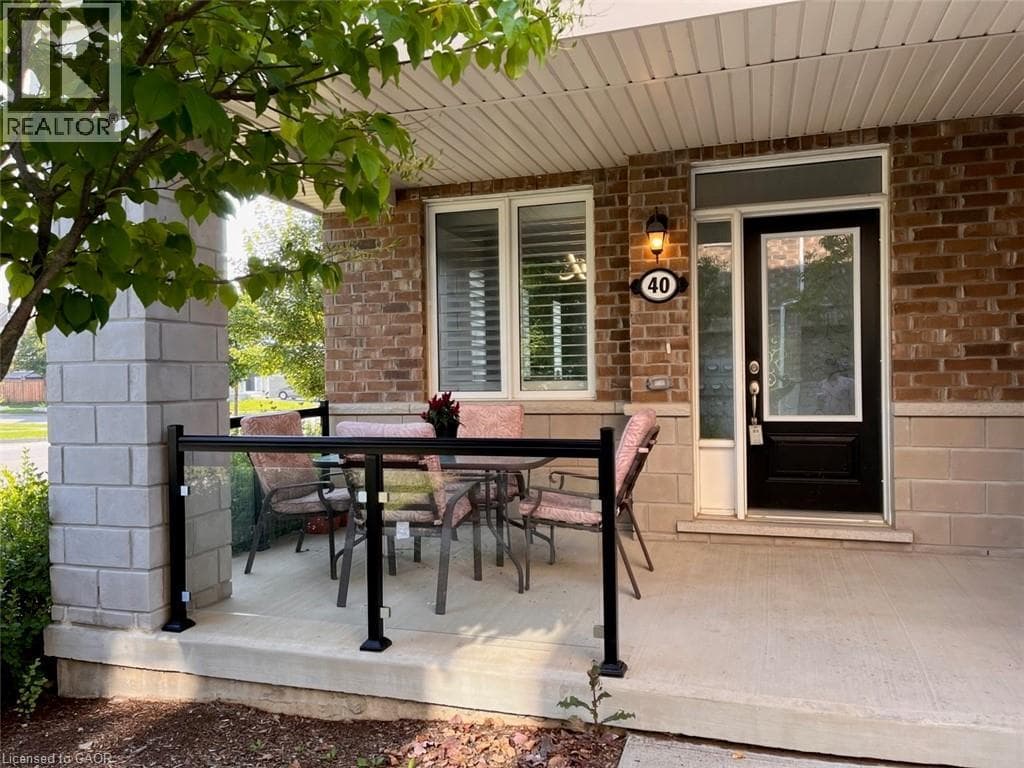
Looking for a two bedroom executive condo that has it ALL in a great family area?! THIS IS IT!! Here are 14 reasons why: 1*Real main floor condo all on one level. 2*Two outdoor sitting areas (front porch and back patio right across from Seabrook Park) for your summer gatherings & BBQ (BBQ is allowed). 3*Unobstructed view from back patio onto the beautiful Seabrook park & playground. 4*Super bright spacious open concept living/ dining area due to the large windows on 2 sides of the condo. 5* Bonus main floor den area makes for a perfect office. 6*Impressive 9' ceilings throughout & efficient LED lights througout. 7* A modern white shaker style kitchen, with granite counters, island with extended breakfast bar & stainless steel appliances. 8*Primary bedroom has a huge walk-in closet and access to back patio. 9*Custom California shutters on all windows. 10*Main floor laundry. 11*Huge full basement that is more than 5' high for your storage convenience. 12*Comes with own exclusive parking spot, also there's plenty of visitor and street parking. 13*Within a couple of minutes walk to the neighbourhood plazas (Seabrook and Fischer-Hallman) & a few minutes walk to RJB Schlegel Park & Recreation Centre, Longo's, Tepperman's Furniture, and all the other stores, banks, restaurants, .. etc. in the plazas at the corner of Huron and Fischer-Hallman. 14*Quick access to 401, schools, public transit (Bus stop is right across the font door on Seabrook). (id:64621).
| Room | Dimensions | Level |
|---|---|---|
| Storage | Measurements not available | Basement |
| Utility room | Measurements not available | Basement |
| Laundry room | Measurements not available | Main level |
| 4pc Bathroom | Measurements not available | Main level |
| Bedroom | 9'4'' x 10'0'' | Main level |
| Primary Bedroom | 14'0'' x 10'0'' | Main level |
| Eat in kitchen | 13'0'' x 12'6'' | Main level |
| Family room | 12'10'' x 11'6'' | Main level |
| Dining room | 9'0'' x 7'8'' | Main level |
Quiet Area, School Bus
Loading map...

This REALTOR.ca listing content is owned and licensed by REALTOR® members of The Canadian Real Estate Association.
The trademarks REALTOR®, REALTORS®, and the REALTOR® logo are controlled by The Canadian Real Estate Association (CREA) and identify real estate professionals who are members of CREA. The trademarks MLS®, Multiple Listing Service® and the associated logos are owned by The Canadian Real Estate Association (CREA) and identify the quality of services provided by real estate professionals who are members of CREA. The trademark DDF® is owned by The Canadian Real Estate Association (CREA) and identifies CREA's Data Distribution Facility (DDF®).