4
Bedrooms
4
Bathrooms
3,743
Sq Ft
2005
Year Built
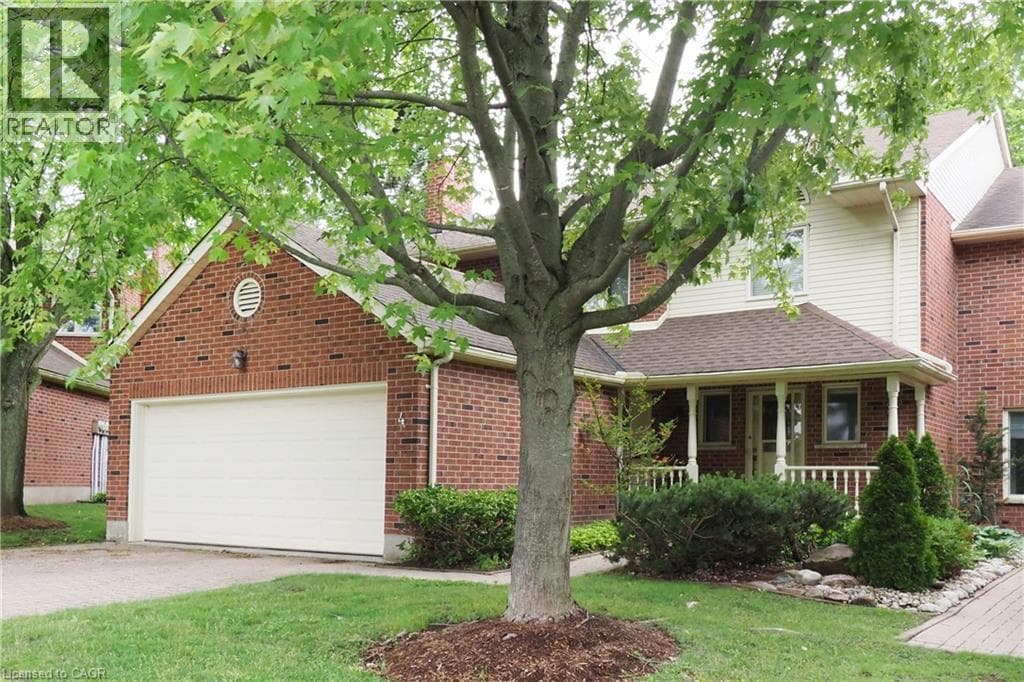
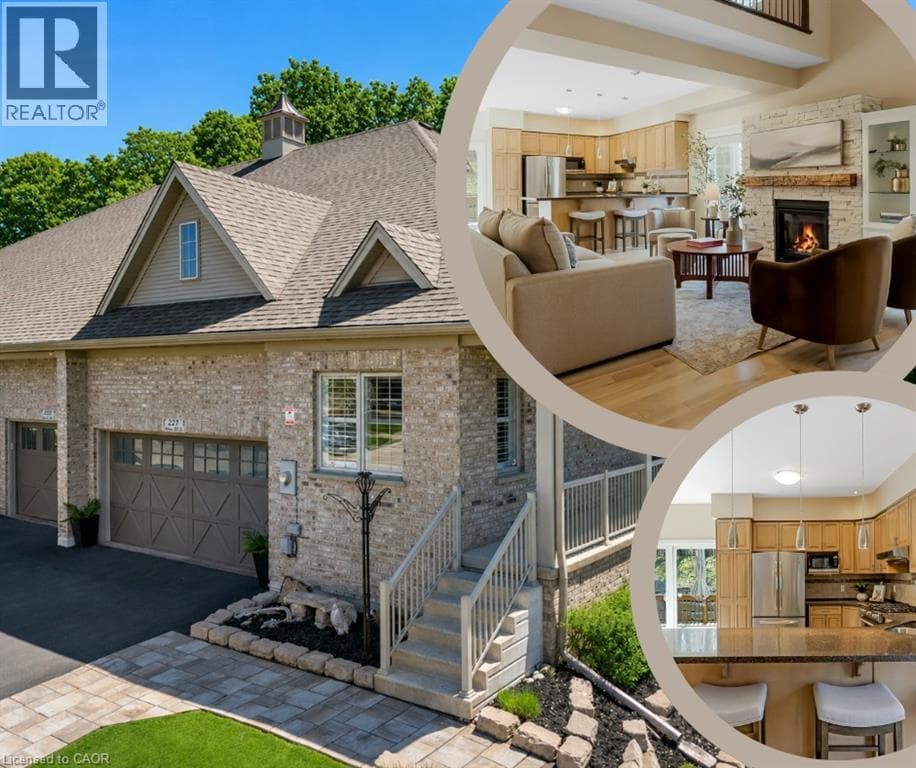
~OPEN HOUSE-SUNDAY, JULY 26, 2:00 - 4:00 PM~ Executive BUNGALOFT with two primary suites- Welcome to one of the most coveted crescents in Doon, where homes are rarely offered & lifestyles are effortlessly elevated. Set on a premium lot backing onto Topper Woods, this executive freehold townhome offers a rare blend of privacy, space, & low-maintenance living just minutes from the 401. Step inside and you’re immediately greeted by soaring ceilings, a beautifully open-concept layout, & an abundance of natural light that fills the main living space.
| Room | Dimensions | Level |
|---|---|---|
| Utility room | 11'7'' x 15'2'' | Basement |
| Storage | 9'1'' x 21'7'' | Basement |
| Recreation room | 19'5'' x 29'5'' | Basement |
| Den | 8'1'' x 8'8'' | Basement |
| Cold room | 5'3'' x 27'9'' | Basement |
| Bonus Room | 10'7'' x 12'2'' | Basement |
| Bedroom | 11'7'' x 13'10'' | Basement |
| 3pc Bathroom | 9'6'' x 4'11'' | Basement |
| Other | 10'11'' x 4'0'' | Second level |
| Primary Bedroom | 12'0'' x 20'11'' | Second level |
| Family room | 18'5'' x 8'10'' | Second level |
| 3pc Bathroom | 8'6'' x 8'3'' | Second level |
| Mud room | 8'2'' x 9'3'' | Main level |
| Living room | 23'4'' x 21'11'' | Main level |
| Kitchen | 9'10'' x 11'1'' | Main level |
| Dining room | 10'0'' x 11'1'' | Main level |
| Bedroom | 12'0'' x 21'2'' | Main level |
| Bedroom | 9'11'' x 19'8'' | Main level |
| 4pc Bathroom | 8'6'' x 8'0'' | Main level |
| 2pc Bathroom | 7'3'' x 5'3'' | Main level |
| Foyer | 7'8'' x 7'6'' | Main level |
Quiet Area, Community Centre
Posted rates as of Jul 22, 2026 (Bank of Canada)
Listing Agent
NICOLE BRAND
RE/MAX TWIN CITY REALTY INC.
Loading map...

This REALTOR.ca listing content is owned and licensed by REALTOR® members of The Canadian Real Estate Association.
The trademarks REALTOR®, REALTORS®, and the REALTOR® logo are controlled by The Canadian Real Estate Association (CREA) and identify real estate professionals who are members of CREA. The trademarks MLS®, Multiple Listing Service® and the associated logos are owned by The Canadian Real Estate Association (CREA) and identify the quality of services provided by real estate professionals who are members of CREA. The trademark DDF® is owned by The Canadian Real Estate Association (CREA) and identifies CREA's Data Distribution Facility (DDF®).