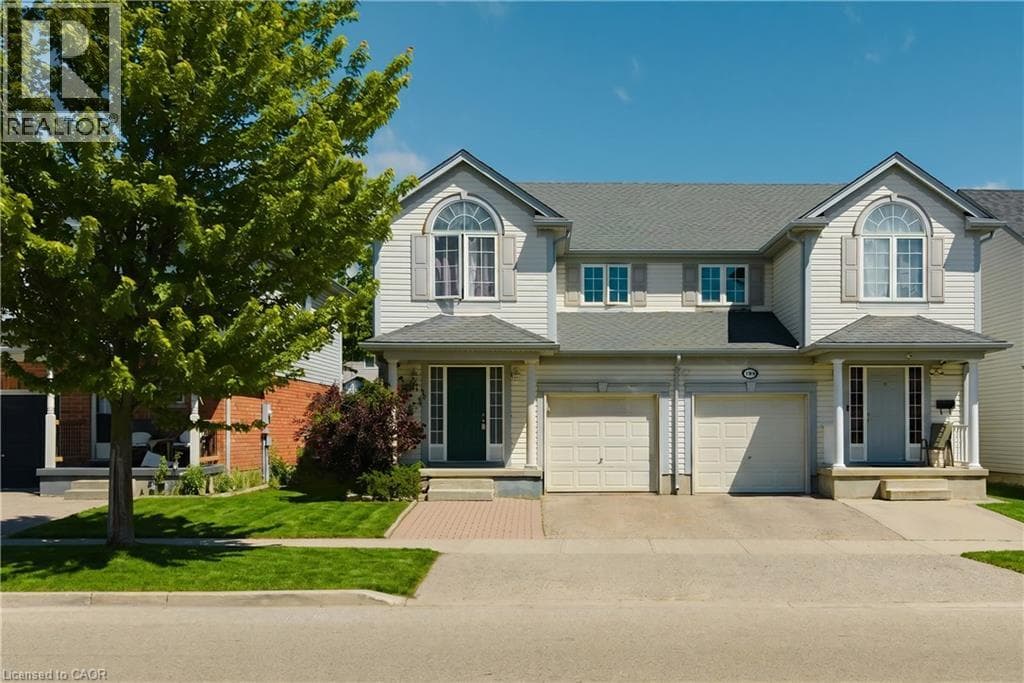
4
Bedrooms
3
Bathrooms
2,356
Sq Ft
2004
Year Built
Welcome to 196 Max Becker Drive, a beautifully maintained and freshly painted semi-detached home located in Kitchener's highly sought-after Williamsburg neighbourhood. Offering 3+1 bedrooms, 2.5 bathrooms, and a versatile layout, this home is perfect for growing families, first-time buyers, or those seeking multi-generational living potential. The bright and spacious main floor features an open-concept design with generous living and dining areas, creating an inviting space for everyday living and entertaining.
| Room | Dimensions | Level |
|---|---|---|
| Utility room | 10'2'' x 11'0'' | Basement |
| Recreation room | 8'10'' x 16'9'' | Basement |
| 3pc Bathroom | Measurements not available | Basement |
| Other | 5'0'' x 9'9'' | Basement |
| Cold room | 8'10'' x 5'1'' | Basement |
| Den | 9'9'' x 13'6'' | Basement |
| Bedroom | 8'10'' x 11'2'' | Basement |
| 4pc Bathroom | Measurements not available | Second level |
| Bedroom | 11'3'' x 11'1'' | Second level |
| Bedroom | 9'9'' x 12'6'' | Second level |
| Primary Bedroom | 14'1'' x 15'0'' | Second level |
| Dining room | 9'6'' x 11'0'' | Main level |
| Kitchen | 10'5'' x 11'2'' | Main level |
| Living room | 20'0'' x 11'7'' | Main level |
| 2pc Bathroom | Measurements not available | Main level |
Posted rates as of Sep 2, 2026 (Bank of Canada)
Listing Agent
CAHIT TUTAK
EXP REALTY
Loading map...

This REALTOR.ca listing content is owned and licensed by REALTOR® members of The Canadian Real Estate Association.
The trademarks REALTOR®, REALTORS®, and the REALTOR® logo are controlled by The Canadian Real Estate Association (CREA) and identify real estate professionals who are members of CREA. The trademarks MLS®, Multiple Listing Service® and the associated logos are owned by The Canadian Real Estate Association (CREA) and identify the quality of services provided by real estate professionals who are members of CREA. The trademark DDF® is owned by The Canadian Real Estate Association (CREA) and identifies CREA's Data Distribution Facility (DDF®).