3
Bedrooms
3
Bathrooms
1,440
Sq Ft
2022
Year Built
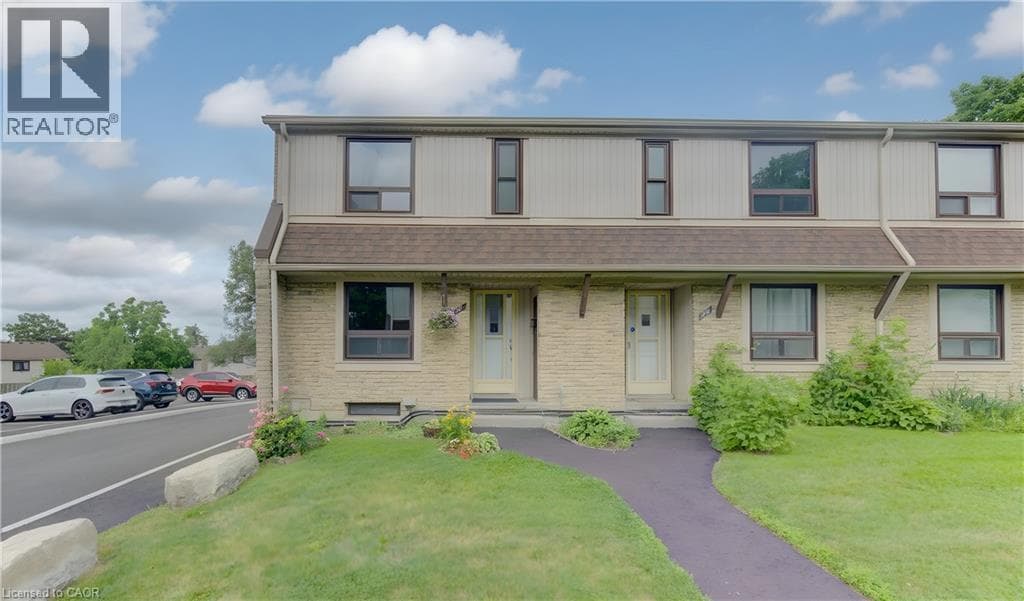
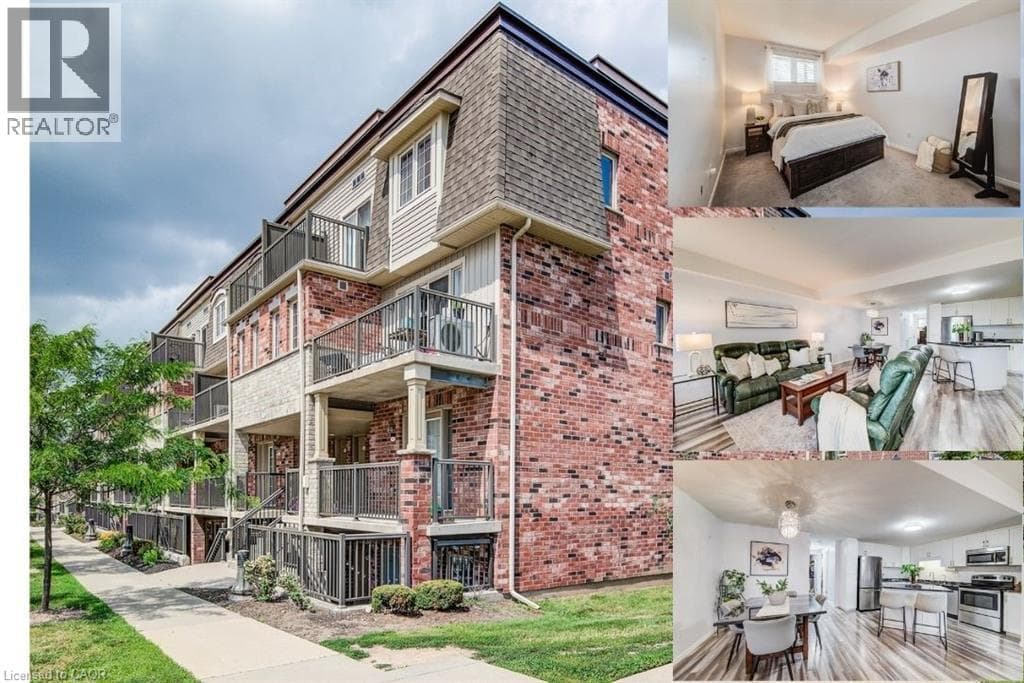
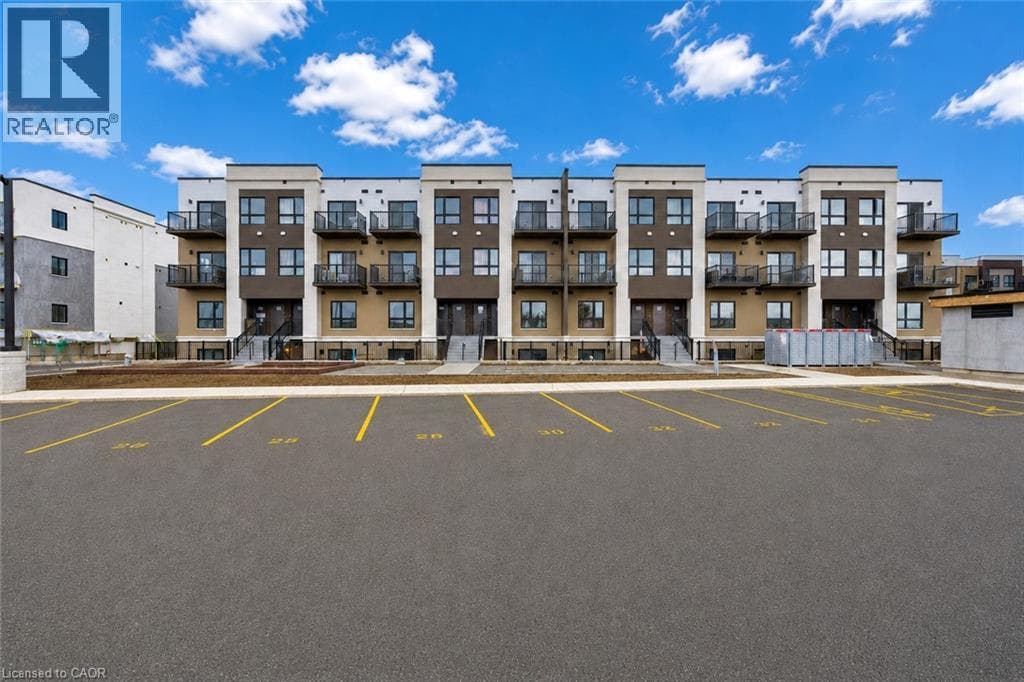
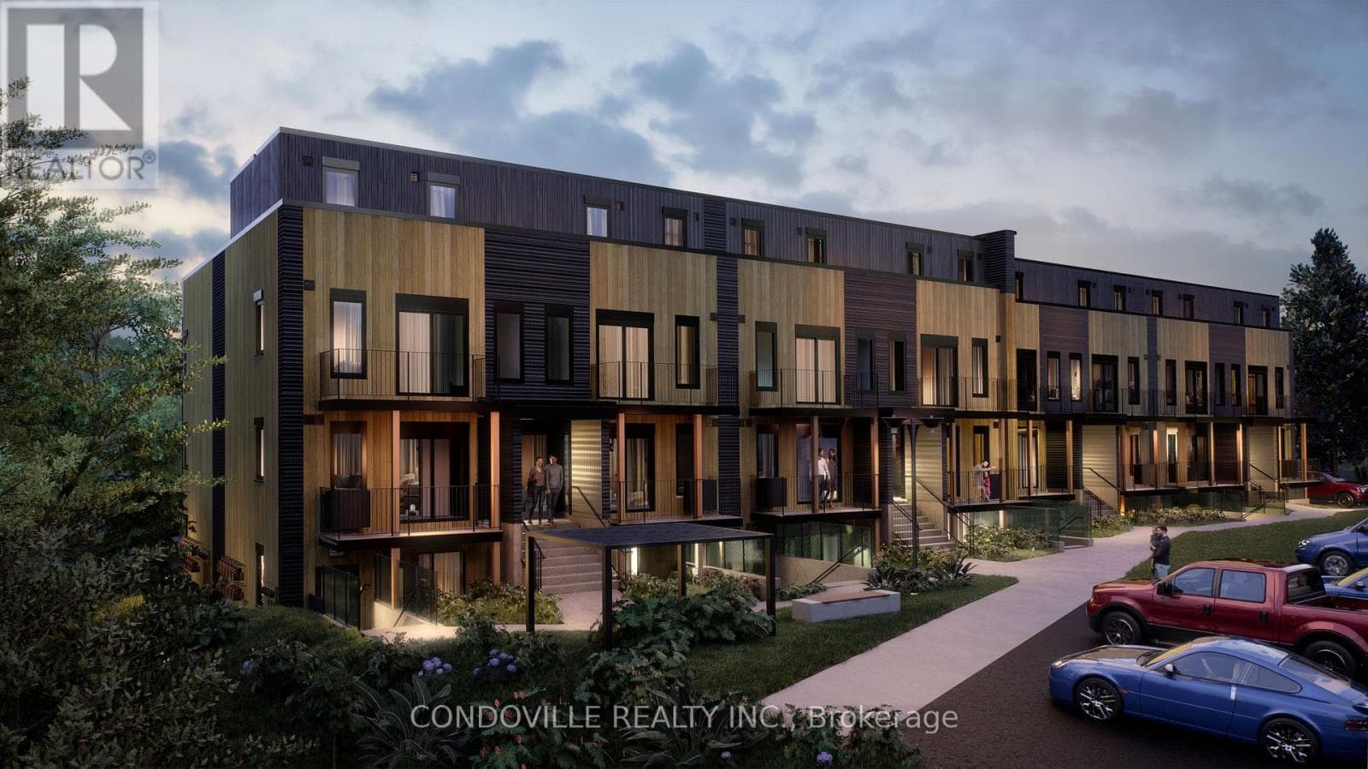
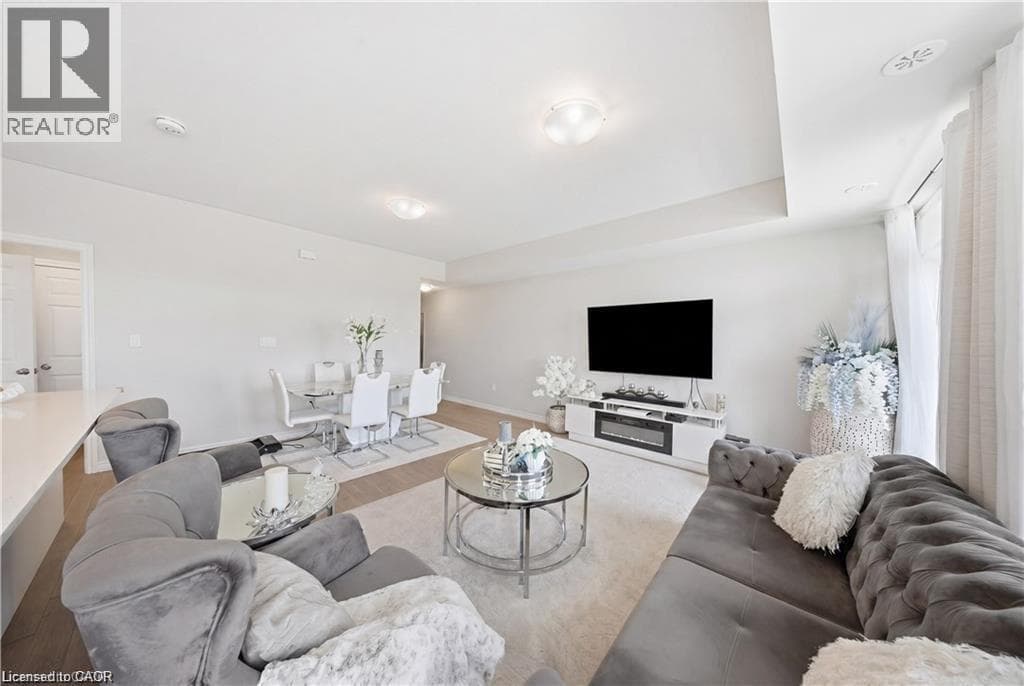
Welcome to 176 Wheat Lane, a stunning end-unit townhome loaded with over $30,000 in builder upgrades and offering the perfect blend of style, comfort, and convenience. This move-in-ready home features 3 bedrooms, 2.5 bathrooms, and a bright open-concept layout designed for modern living. The showpiece kitchen boasts an oversized island, quartz countertops, ceramic backsplash, and premium finishes, while hardwood flooring, main-floor laundry, central air, and five included appliances add everyday convenience.
| Room | Dimensions | Level |
|---|---|---|
| Full bathroom | 11'2'' x 5'2'' | Second level |
| 4pc Bathroom | 8'10'' x 4'11'' | Second level |
| Bedroom | 9'8'' x 10'6'' | Second level |
| Bedroom | 11'3'' x 9'0'' | Second level |
| Primary Bedroom | 15'3'' x 10'5'' | Second level |
| Utility room | 7'9'' x 4'1'' | Main level |
| 2pc Bathroom | Measurements not available | Main level |
| Kitchen | 18'3'' x 10'4'' | Main level |
| Living room | 18'3'' x 12'10'' | Main level |
Community Centre
Posted rates as of Aug 5, 2026 (Bank of Canada)
Listing Agent
Sunita Saniary
Real Broker Ontario Ltd.
Loading map...

This REALTOR.ca listing content is owned and licensed by REALTOR® members of The Canadian Real Estate Association.
The trademarks REALTOR®, REALTORS®, and the REALTOR® logo are controlled by The Canadian Real Estate Association (CREA) and identify real estate professionals who are members of CREA. The trademarks MLS®, Multiple Listing Service® and the associated logos are owned by The Canadian Real Estate Association (CREA) and identify the quality of services provided by real estate professionals who are members of CREA. The trademark DDF® is owned by The Canadian Real Estate Association (CREA) and identifies CREA's Data Distribution Facility (DDF®).