5
Bedrooms
4
Bathrooms
2,683
Sq Ft
2006
Year Built
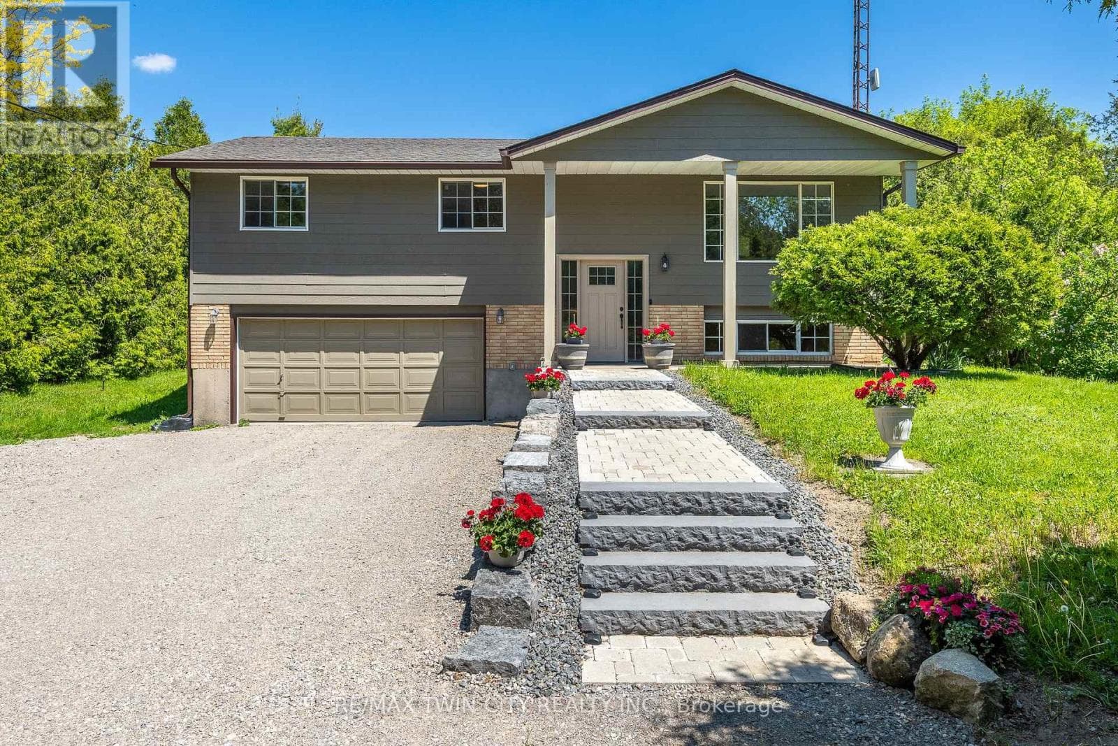
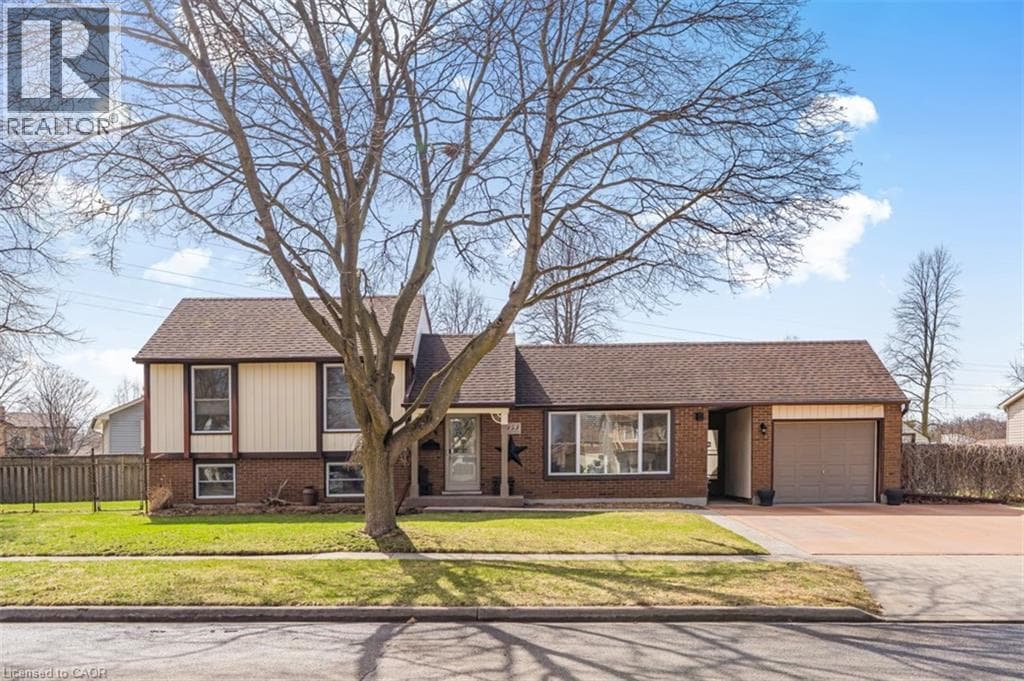
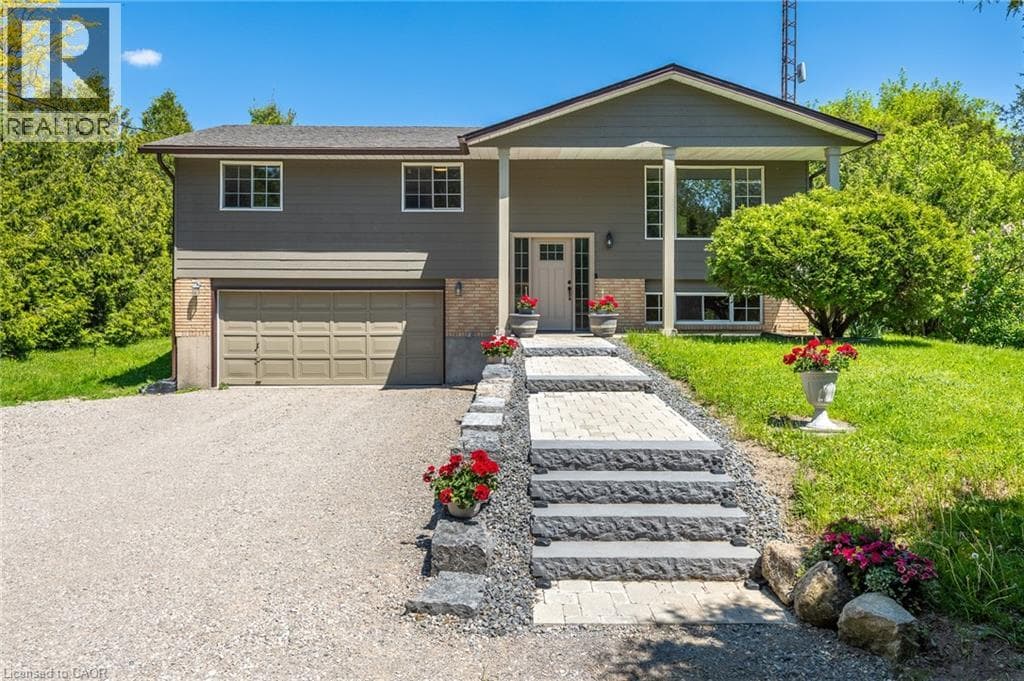
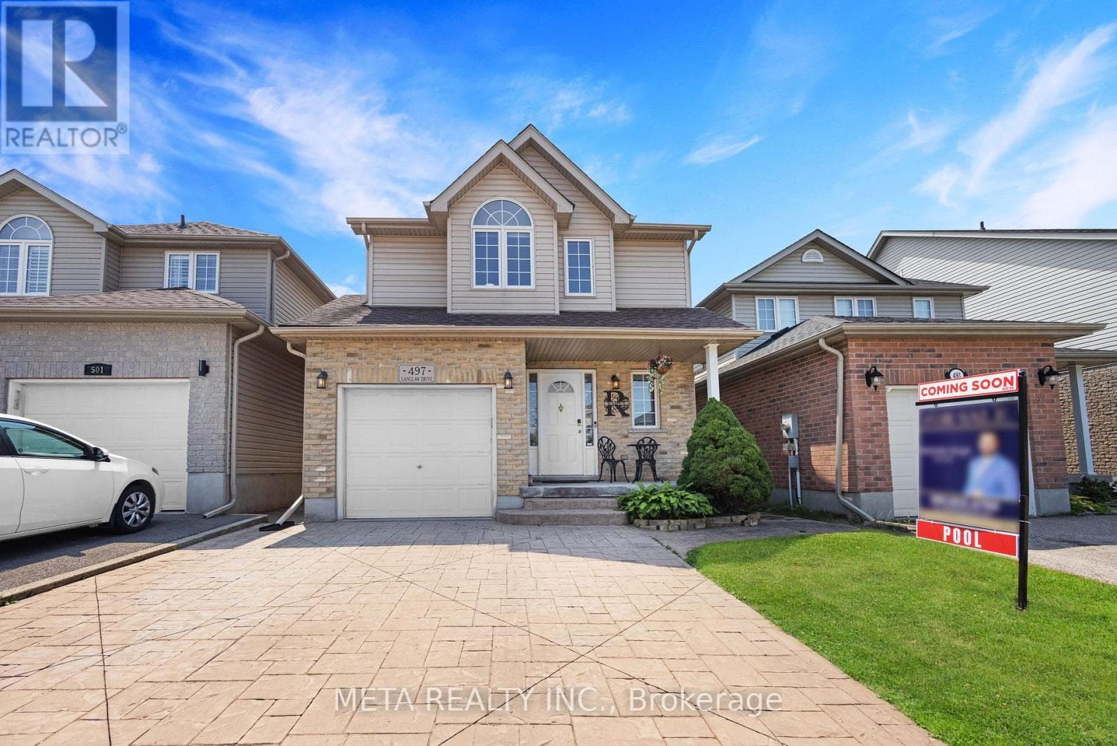
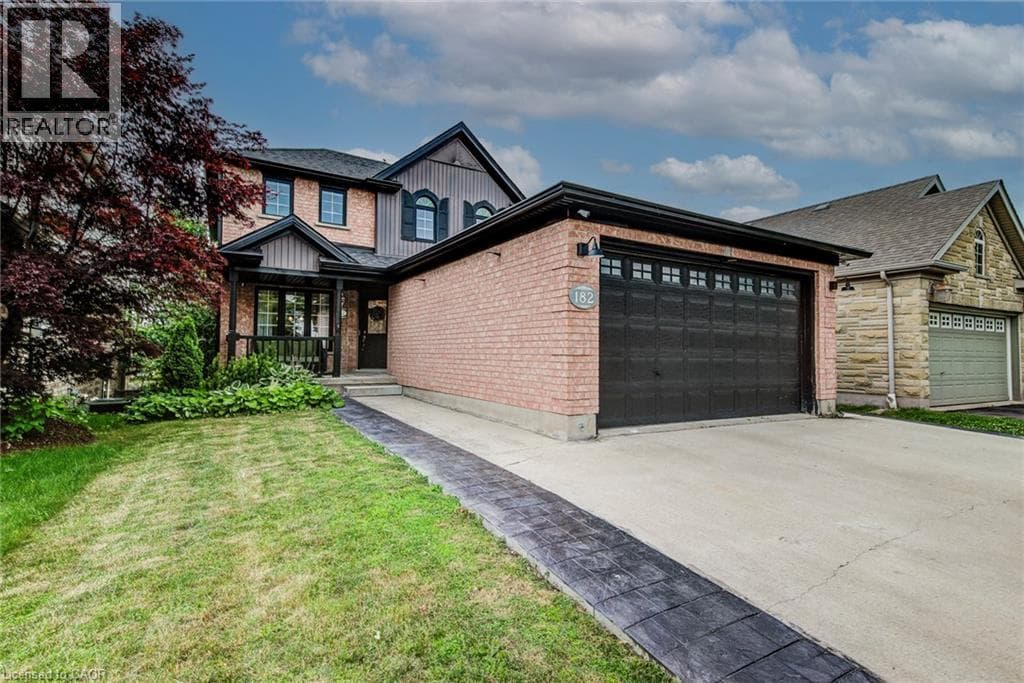
Beautifully renovated with a fully legal, city-approved second dwelling unit (2022), this exceptional 5-bedroom home offers the rare combination of modern living, income potential, and outstanding flexibility. Sun-filled living spaces are complemented by premium hardwood flooring throughout the main and upper levels, updated millwork, modern lighting, and fresh professional paint, creating a timeless interior that is both elegant and inviting. At the heart of the home, the spacious kitchen offers abundant workspace and is enhanced by a newly installed dishwasher and reverse osmosis water filtration system.
| Room | Dimensions | Level |
|---|---|---|
| Utility room | 11'5'' x 12'8'' | Basement |
| Recreation room | 15'1'' x 13'2'' | Basement |
| Office | 16'0'' x 12'7'' | Basement |
| Kitchen | 14'4'' x 8'7'' | Basement |
| Cold room | 11'11'' x 6'3'' | Basement |
| Bedroom | 9'0'' x 12'10'' | Basement |
| 4pc Bathroom | 8'1'' x 4'11'' | Basement |
| Bedroom | 14'6'' x 9'7'' | Second level |
| Bedroom | 11'2'' x 11'10'' | Second level |
| Bedroom | 10'4'' x 9'8'' | Second level |
| Primary Bedroom | 17'1'' x 12'10'' | Second level |
| 4pc Bathroom | 8'8'' x 8'6'' | Second level |
| 3pc Bathroom | 4'11'' x 8'0'' | Second level |
| Breakfast | 9'1'' x 7'6'' | Main level |
| Kitchen | 13'3'' x 11'2'' | Main level |
| Family room | 16'1'' x 11'7'' | Main level |
| Dining room | 11'6'' x 6'10'' | Main level |
| 2pc Bathroom | 5'6'' x 5'2'' | Main level |
| Living room | 11'9'' x 13'7'' | Main level |
School Bus
Posted rates as of Sep 2, 2026 (Bank of Canada)
Listing Agent
Lidia Tagliabracci
Royal LePage Wolle Realty
Loading map...

This REALTOR.ca listing content is owned and licensed by REALTOR® members of The Canadian Real Estate Association.
The trademarks REALTOR®, REALTORS®, and the REALTOR® logo are controlled by The Canadian Real Estate Association (CREA) and identify real estate professionals who are members of CREA. The trademarks MLS®, Multiple Listing Service® and the associated logos are owned by The Canadian Real Estate Association (CREA) and identify the quality of services provided by real estate professionals who are members of CREA. The trademark DDF® is owned by The Canadian Real Estate Association (CREA) and identifies CREA's Data Distribution Facility (DDF®).