3
Bedrooms
2
Bathrooms
1,500
Sq Ft
—
Year Built
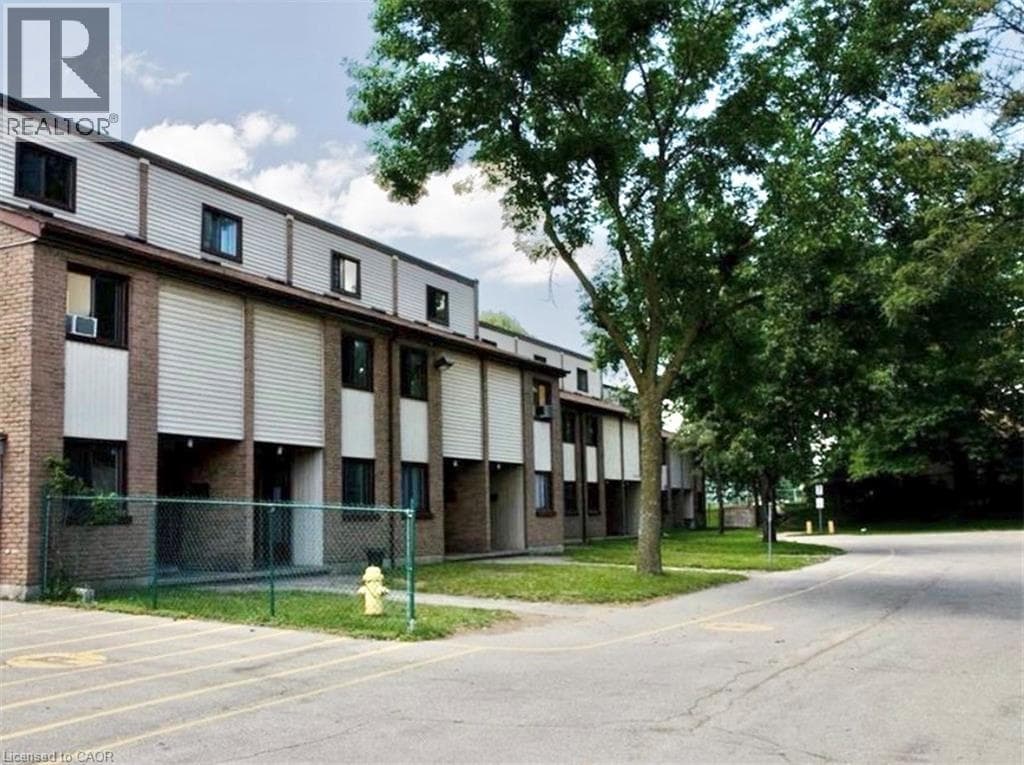
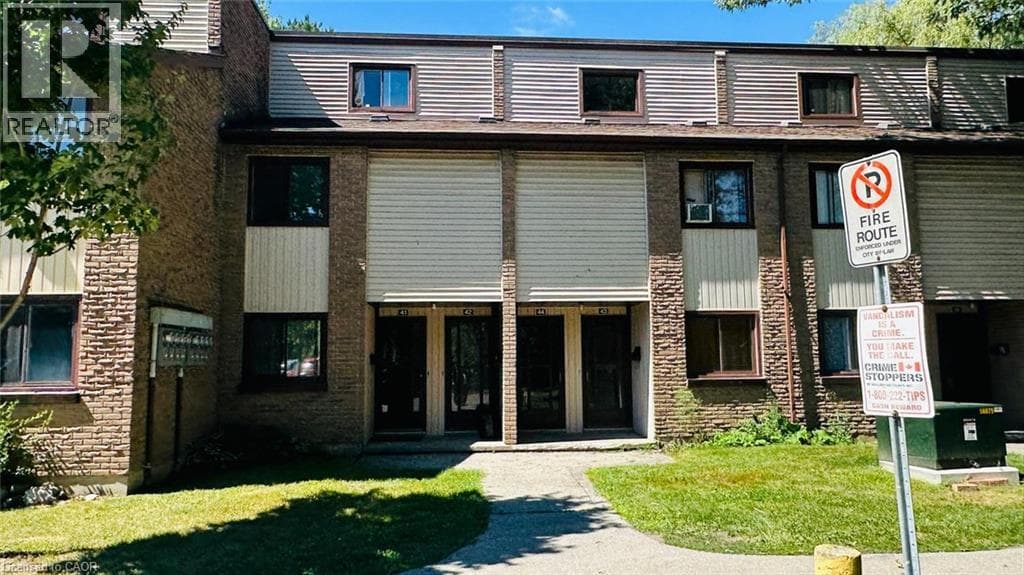
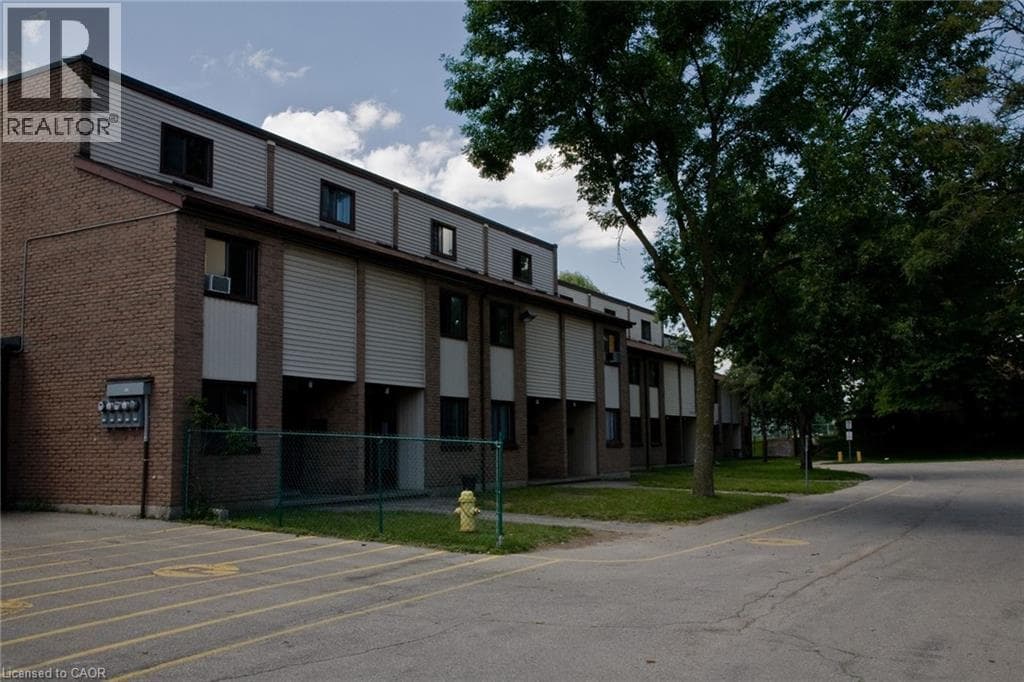
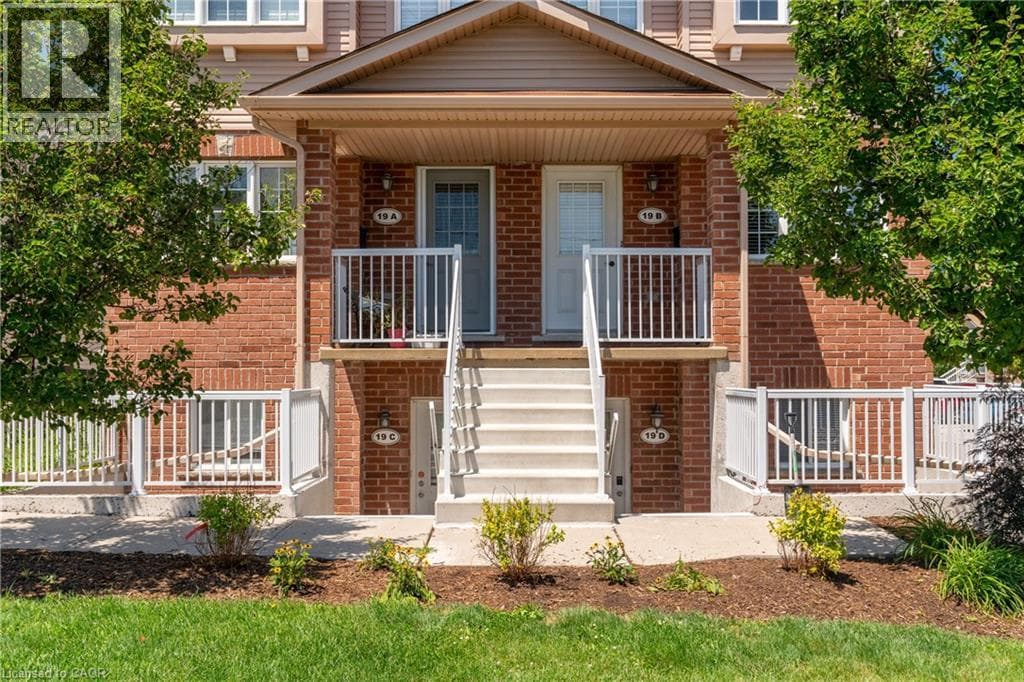
AVAILABLE ON SEPTEMBER 1st! Welcome to this BEAUTIFULLY UPDATED CORNER-UNIT 3-BEDROOM, 1.5-BATHROOM TOWNHOUSE offering a bright and functional layout in a highly desirable location. This END-UNIT home features EXTRA WINDOWS throughout, filling the space with NATURAL LIGHT, along with 1 DESIGNATED PARKING SPOT. The inviting main floor offers a spacious living room, a dedicated dining area, and an EAT-IN KITCHEN complete with a PANTRY CLOSET, AMPLE COUNTER AND CUPBOARD SPACE, and ALL MAJOR APPLIANCES.
| Room | Dimensions | Level |
|---|---|---|
| 4pc Bathroom | Measurements not available | Second level |
| Bedroom | 8'0'' x 9'2'' | Second level |
| Bedroom | 15'2'' x 15'9'' | Second level |
| Primary Bedroom | 15'2'' x 16'10'' | Second level |
| 2pc Bathroom | Measurements not available | Main level |
| Dining room | 6'11'' x 12'7'' | Main level |
| Kitchen | 8'3'' x 12'7'' | Main level |
| Living room | 15'1'' x 24'7'' | Main level |
Loading map...

This REALTOR.ca listing content is owned and licensed by REALTOR® members of The Canadian Real Estate Association.
The trademarks REALTOR®, REALTORS®, and the REALTOR® logo are controlled by The Canadian Real Estate Association (CREA) and identify real estate professionals who are members of CREA. The trademarks MLS®, Multiple Listing Service® and the associated logos are owned by The Canadian Real Estate Association (CREA) and identify the quality of services provided by real estate professionals who are members of CREA. The trademark DDF® is owned by The Canadian Real Estate Association (CREA) and identifies CREA's Data Distribution Facility (DDF®).