3
Bedrooms
5
Bathrooms
3,559
Sq Ft
2002
Year Built
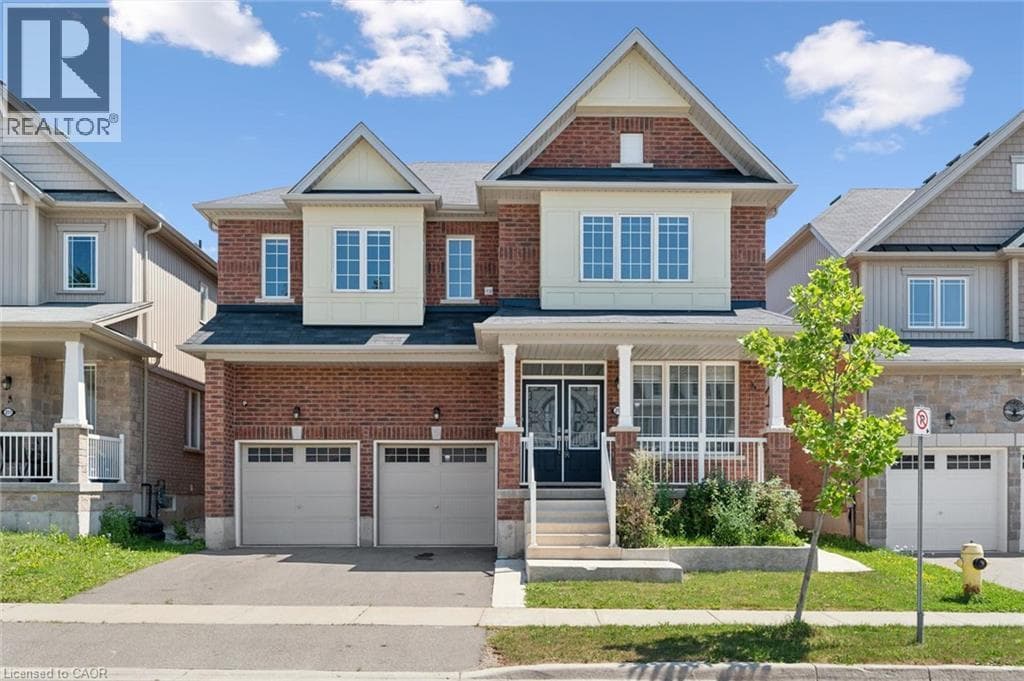
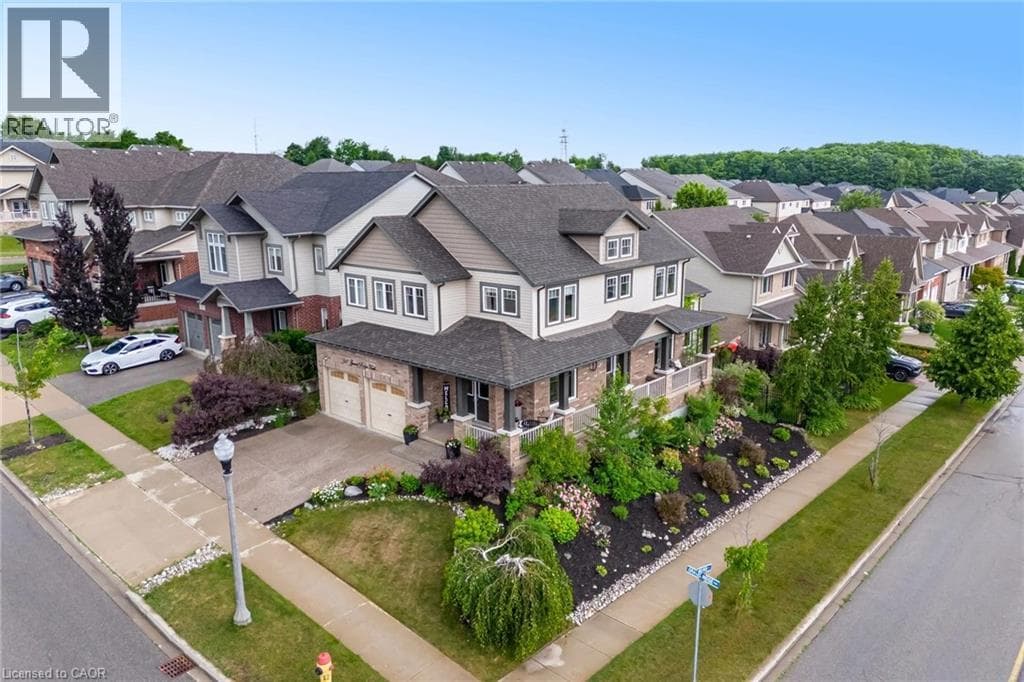
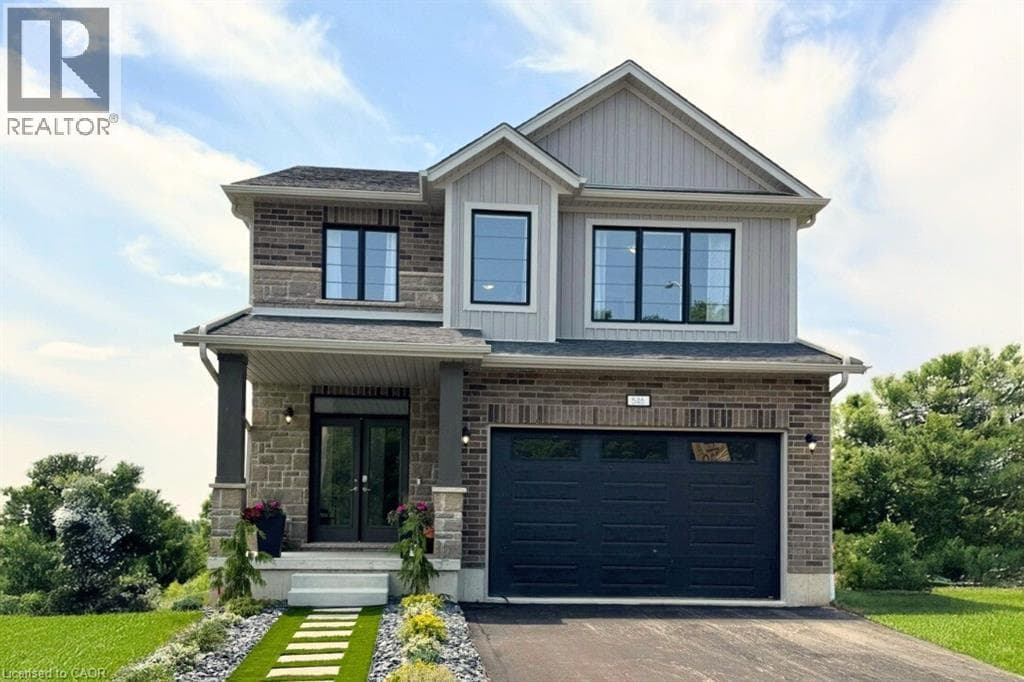
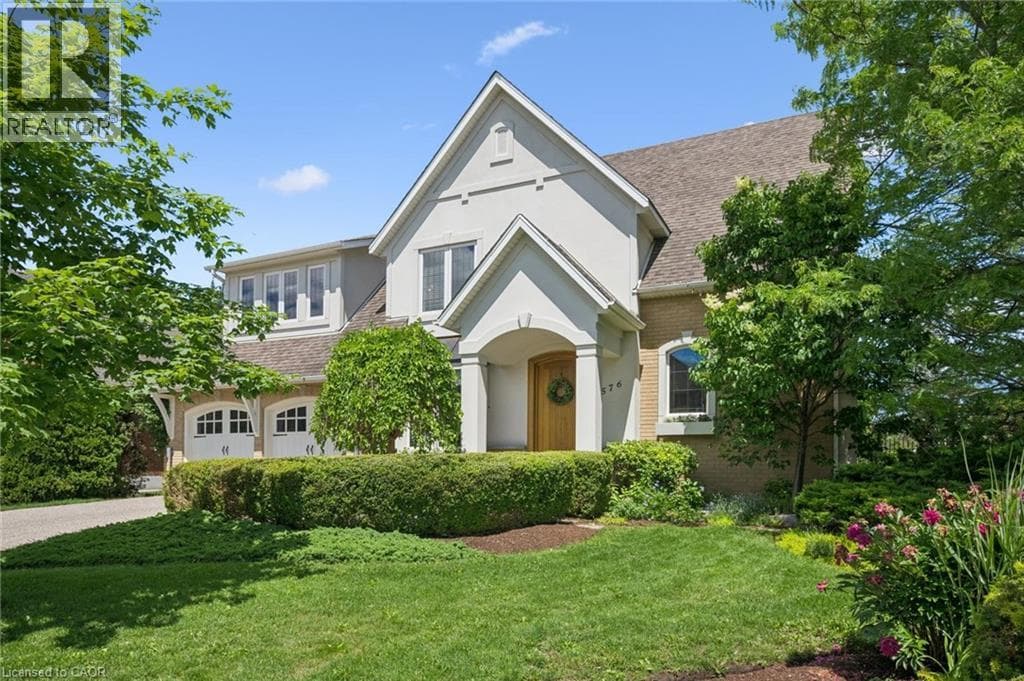
A Rare Offering Backing Onto Kiwanis Park – Luxury Living at Its Finest! Welcome to this exceptional custom-built executive home offering over 3,600 sq. ft. of finished living space on a premium lot backing directly onto the tranquil green space of Kiwanis Park. Designed for both elegant entertaining and everyday living, this one-of-a-kind residence showcases quality craftsmanship and thoughtful design throughout. A grand foyer welcomes you into a bright, open-concept layout featuring 9-foot ceilings, a sunken family room with coffered ceilings & a gas fireplace, and expansive windows framing stunning backyard views.
| Room | Dimensions | Level |
|---|---|---|
| Utility room | 10'7'' x 10'1'' | Basement |
| Office | 10'3'' x 9'2'' | Basement |
| Storage | 10'6'' x 10'5'' | Basement |
| 2pc Bathroom | 7'7'' x 5'4'' | Basement |
| Laundry room | 15' x 11'4'' | Basement |
| Other | 9'10'' x 9'8'' | Second level |
| Family room | 23'6'' x 16'10'' | Second level |
| 3pc Bathroom | 12'11'' x 7'7'' | Second level |
| Bedroom | 16'4'' x 14'2'' | Second level |
| Bedroom | 18'5'' x 11'9'' | Second level |
| 5pc Ensuite bath | 13'6'' x 12'2'' | Second level |
| Primary Bedroom | 19'11'' x 16'9'' | Second level |
| Recreation room | 17'5'' x 16'1'' | Lower level |
| Mud room | 10'9'' x 8'6'' | Main level |
| 2pc Bathroom | 8'1'' x 7'6'' | Main level |
| 2pc Bathroom | 8'5'' x 6'4'' | Main level |
| Dining room | 15'1'' x 10'8'' | Main level |
| Kitchen | 15'2'' x 9'3'' | Main level |
| Family room | 17'9'' x 12'8'' | Main level |
| Foyer | 14'6'' x 10'9'' | Main level |
Quiet Area
Posted rates as of Sep 2, 2026 (Bank of Canada)
Listing Agent
CARI ANN HEWICK
RE/MAX SOLID GOLD REALTY (II) LTD.
Loading map...

This REALTOR.ca listing content is owned and licensed by REALTOR® members of The Canadian Real Estate Association.
The trademarks REALTOR®, REALTORS®, and the REALTOR® logo are controlled by The Canadian Real Estate Association (CREA) and identify real estate professionals who are members of CREA. The trademarks MLS®, Multiple Listing Service® and the associated logos are owned by The Canadian Real Estate Association (CREA) and identify the quality of services provided by real estate professionals who are members of CREA. The trademark DDF® is owned by The Canadian Real Estate Association (CREA) and identifies CREA's Data Distribution Facility (DDF®).