4
Bedrooms
4
Bathrooms
4,200
Sq Ft
2018
Year Built
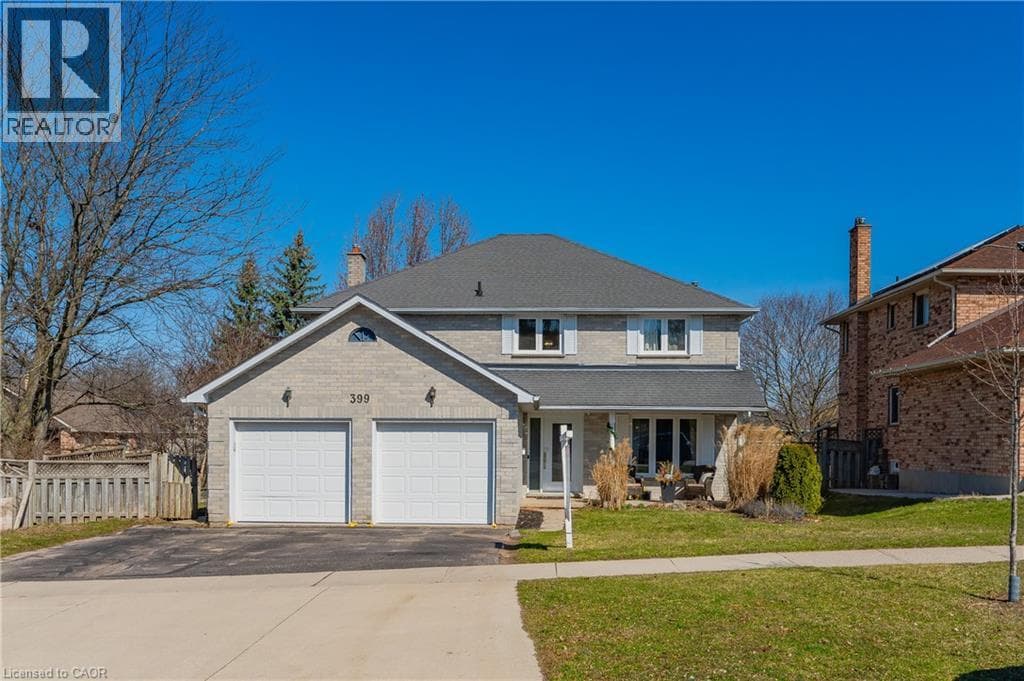
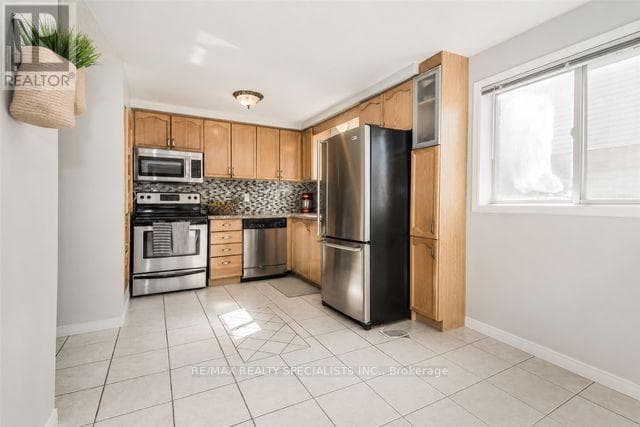
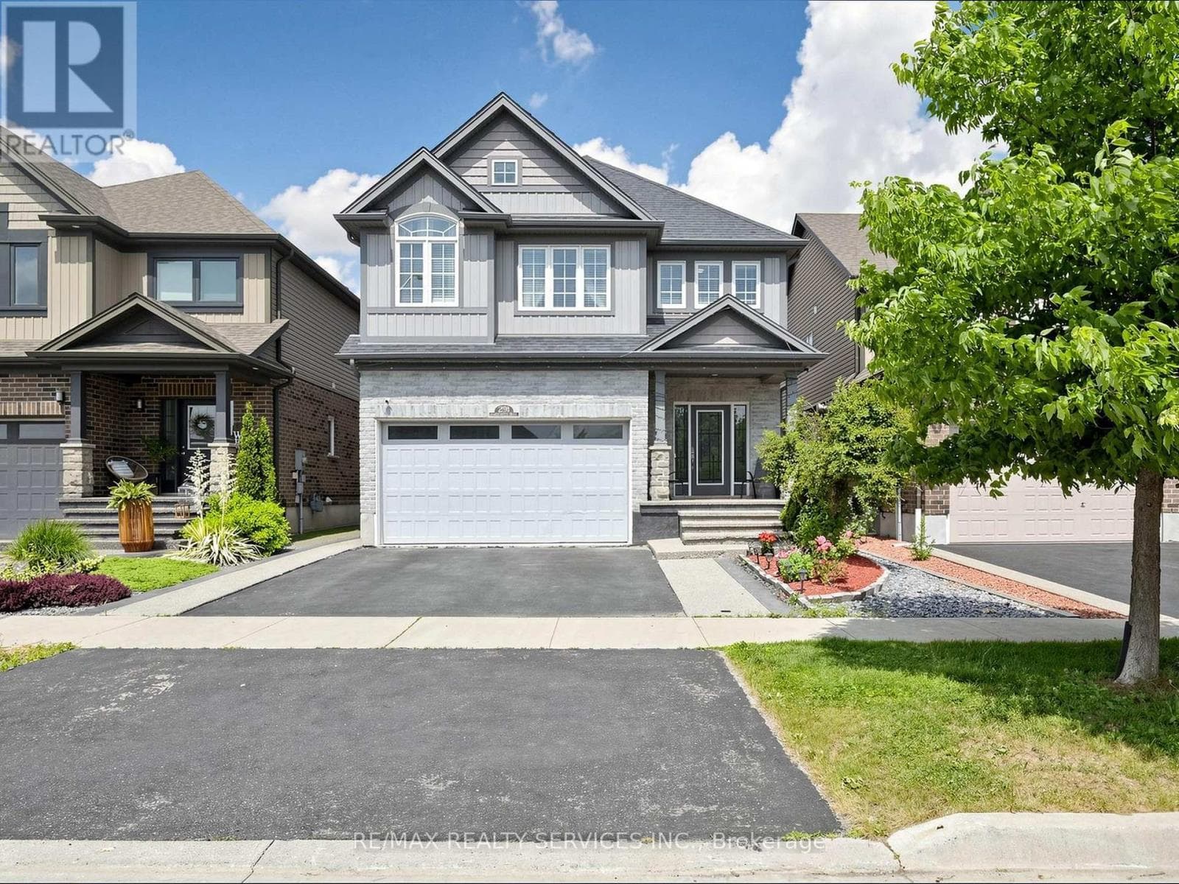
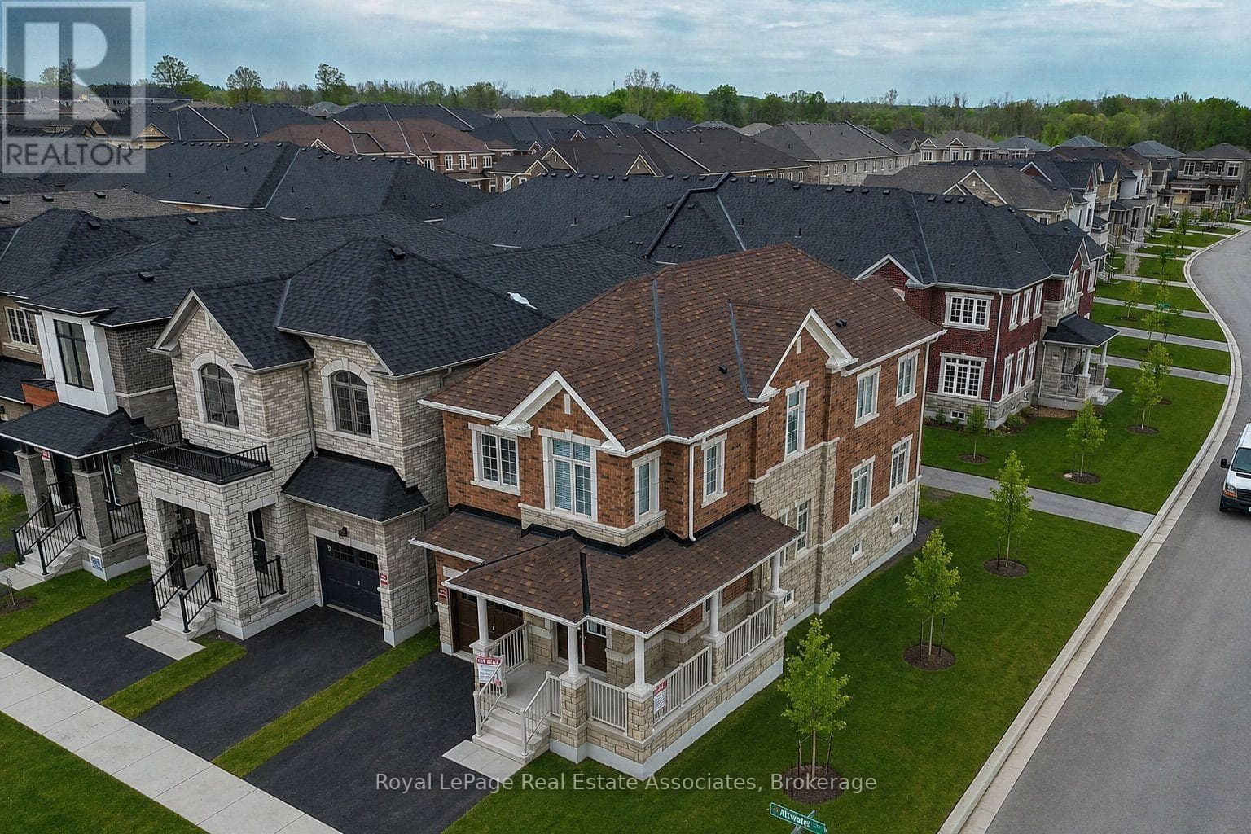
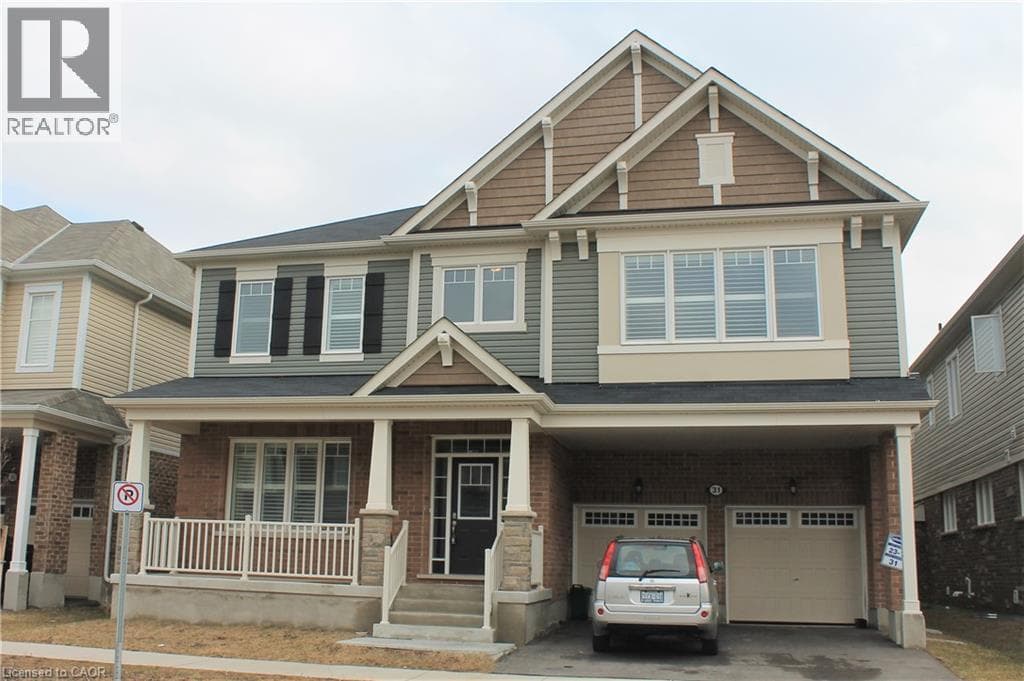
Rare Opportunity to Lease an Executive Home in River Mill. Welcome to this stunning 4,000+ sq. ft. executive home in the highly sought-after River Mill community.Designed with both luxury and functionality in mind, this exceptional residence offers spacious living, elegant finishes, and an ideal layout for families and entertaining.The main floor features rich dark hardwood and ceramic flooring throughout, a private home office, formal living and dining rooms, and a spacious family room with a cozy fireplace. The upgraded chef's kitchen is the heart of the home, showcasing built-in appliances, a gas cooktop, an oversized island, and ample cabinetry—perfect for everyday living and hosting guests.Upstairs, you'll find a versatile loft area, along with a spectacular primary suite featuring an oversized walk-in closet the size of a bedroom and a spa-inspired ensuite complete with a freestanding soaker tub, glass-enclosed shower, and double vanity.The second and third bedrooms share a convenient Jack-and-Jill bathroom, while the fourth bedroom enjoys access to an additional 4-piece bathroom.
| Room | Dimensions | Level |
|---|---|---|
| Laundry room | Measurements not available | Second level |
| 4pc Bathroom | Measurements not available | Second level |
| 4pc Bathroom | Measurements not available | Second level |
| Bedroom | 12'11'' x 11'11'' | Second level |
| Bedroom | 13'11'' x 11'5'' | Second level |
| Bedroom | 18'3'' x 10'11'' | Second level |
| Loft | 11'2'' x 14'3'' | Second level |
| 5pc Bathroom | Measurements not available | Second level |
| Primary Bedroom | 19'11'' x 14'11'' | Second level |
| Mud room | Measurements not available | Main level |
| Breakfast | 10'2'' x 16'3'' | Main level |
| Kitchen | 10'11'' x 16'3'' | Main level |
| Family room | 18'11'' x 18'2'' | Main level |
| 2pc Bathroom | Measurements not available | Main level |
| Den | 13'6'' x 9'3'' | Main level |
| Dining room | 13'6'' x 11'11'' | Main level |
| Living room | 13'6'' x 10'11'' | Main level |
Community Centre, School Bus
Listing Agent
AI MANABE
Kigo Realty Inc.
Loading map...

This REALTOR.ca listing content is owned and licensed by REALTOR® members of The Canadian Real Estate Association.
The trademarks REALTOR®, REALTORS®, and the REALTOR® logo are controlled by The Canadian Real Estate Association (CREA) and identify real estate professionals who are members of CREA. The trademarks MLS®, Multiple Listing Service® and the associated logos are owned by The Canadian Real Estate Association (CREA) and identify the quality of services provided by real estate professionals who are members of CREA. The trademark DDF® is owned by The Canadian Real Estate Association (CREA) and identifies CREA's Data Distribution Facility (DDF®).