6
Bedrooms
6
Bathrooms
5,920
Sq Ft
2024
Year Built
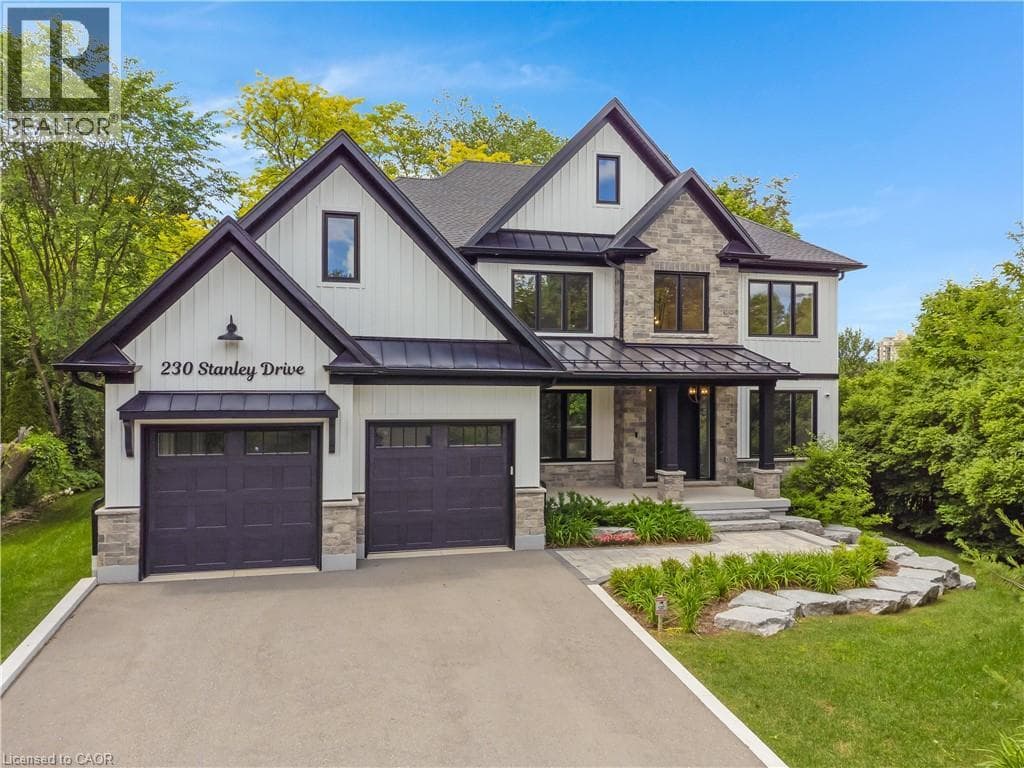
SOPHISTICATED CUSTOM DESIGN. 230 Stanley Drive, nestled on an expansive, mature-treed lot in one of Waterloo’s most desirable neighbourhoods. This striking custom new build seamlessly blends architectural curb appeal with 5,920 sqft of meticulously finished, high-performance living space, featuring 4+2 bedrooms and 4+2 bathrooms. Step inside to discover an airy open-concept layout adorned with wide-plank white oak flooring, modern trim, & an elegant neutral colour palette.
| Room | Dimensions | Level |
|---|---|---|
| Recreation room | 30'7'' x 41'4'' | Basement |
| Bedroom | 13'5'' x 13'3'' | Basement |
| Den | 12'5'' x 12'9'' | Basement |
| 3pc Bathroom | Measurements not available | Basement |
| Bedroom | 10'10'' x 11'10'' | Basement |
| Primary Bedroom | 19'3'' x 23'8'' | Second level |
| Full bathroom | Measurements not available | Second level |
| Bedroom | 14'1'' x 11'5'' | Second level |
| 3pc Bathroom | Measurements not available | Second level |
| Bedroom | 14'10'' x 15'7'' | Second level |
| 5pc Bathroom | Measurements not available | Second level |
| Bedroom | 23'9'' x 13'0'' | Second level |
| Office | 12'7'' x 11'5'' | Main level |
| 2pc Bathroom | Measurements not available | Main level |
| Dining room | 17'5'' x 11'8'' | Main level |
| Pantry | 9'6'' x 5'0'' | Main level |
| Living room | 19'2'' x 33'0'' | Main level |
| Kitchen | 20'11'' x 11'7'' | Main level |
| Mud room | 14'2'' x 8'8'' | Main level |
| 2pc Bathroom | Measurements not available | Main level |
Posted rates as of Jul 22, 2026 (Bank of Canada)
Listing Agent
FAISAL SUSIWALA
RE/MAX TWIN CITY FAISAL SUSIWALA REALTY
Loading map...

This REALTOR.ca listing content is owned and licensed by REALTOR® members of The Canadian Real Estate Association.
The trademarks REALTOR®, REALTORS®, and the REALTOR® logo are controlled by The Canadian Real Estate Association (CREA) and identify real estate professionals who are members of CREA. The trademarks MLS®, Multiple Listing Service® and the associated logos are owned by The Canadian Real Estate Association (CREA) and identify the quality of services provided by real estate professionals who are members of CREA. The trademark DDF® is owned by The Canadian Real Estate Association (CREA) and identifies CREA's Data Distribution Facility (DDF®).