3
Bedrooms
3
Bathrooms
1,583
Sq Ft
1930
Year Built
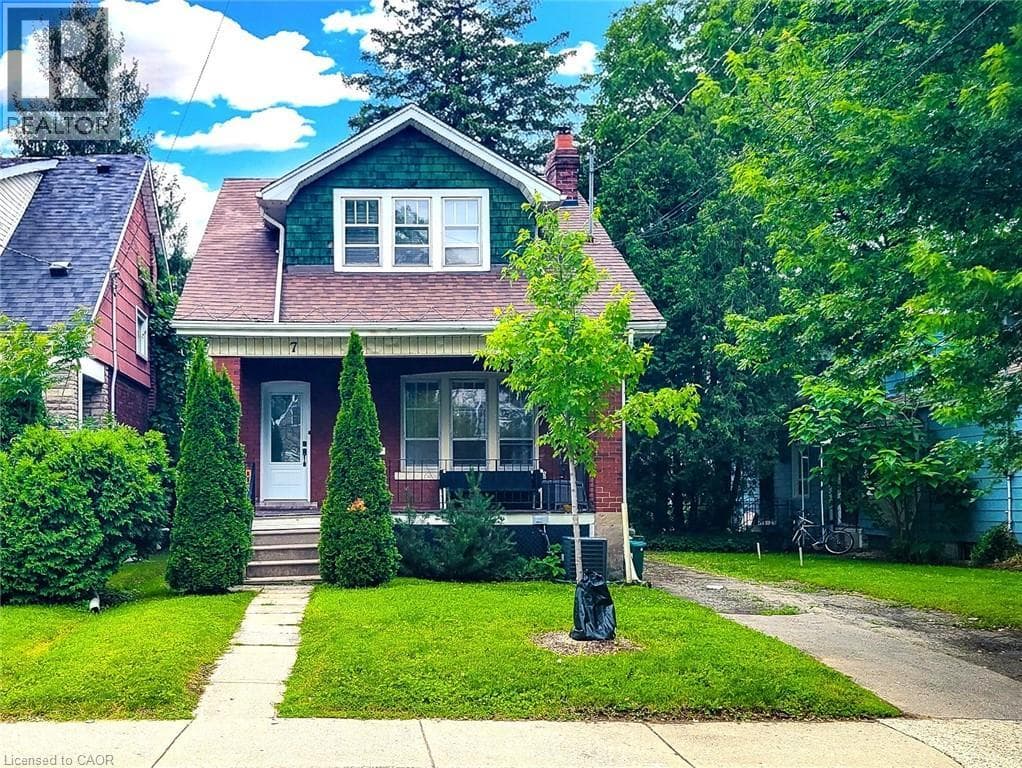
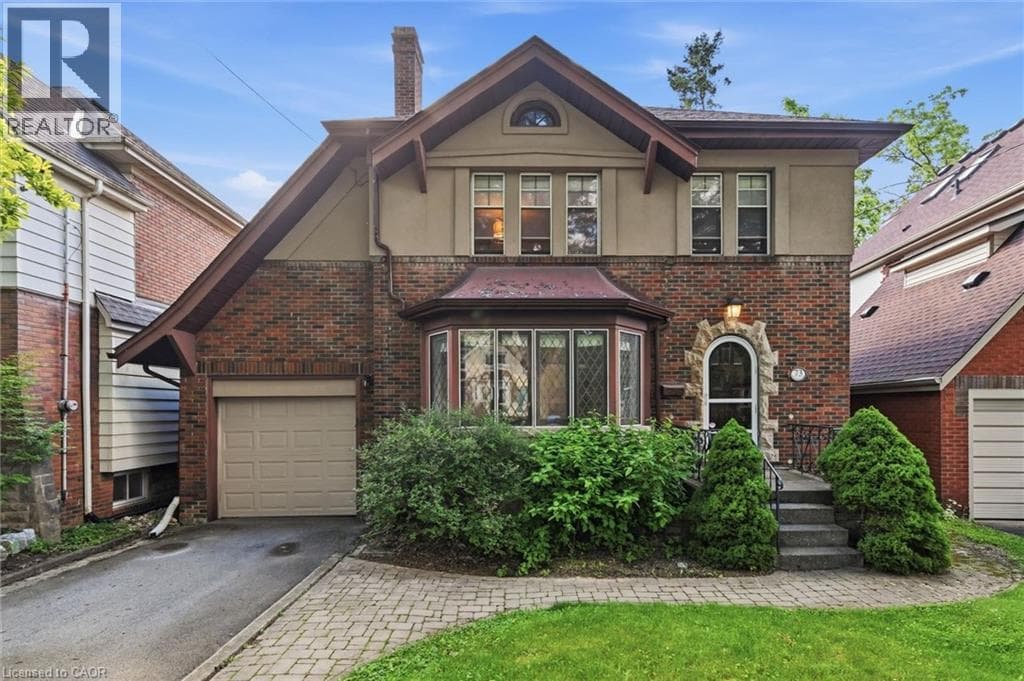
Nestled in the heart of coveted Westdale South, this timeless Tudor-inspired home blends classic character with thoughtful updates. Set beneath mature trees on one of the area's most desirable streets, it showcases exceptional curb appeal and a private backyard retreat. Rich hardwood flooring flows throughout the main level, featuring a spacious living room and stunning leaded-glass bay window, a separate dining room, and a modern eat-in kitchen with stone countertops, stainless steel appliances, pantry, and sliding doors to the deck.
| Room | Dimensions | Level |
|---|---|---|
| 3pc Bathroom | Measurements not available | Basement |
| Laundry room | Measurements not available | Basement |
| Den | 12'5'' x 11'8'' | Basement |
| 4pc Bathroom | Measurements not available | Second level |
| 3pc Bathroom | Measurements not available | Second level |
| Bedroom | 8'5'' x 9'4'' | Second level |
| Bedroom | 12'0'' x 10'9'' | Second level |
| Primary Bedroom | 12'0'' x 14'2'' | Second level |
| Breakfast | 6'10'' x 11'0'' | Main level |
| Kitchen | 10'11'' x 10'6'' | Main level |
| Dining room | 10'10'' x 13'3'' | Main level |
| Living room | 16'9'' x 15'4'' | Main level |
Posted rates as of Jul 22, 2026 (Bank of Canada)
Listing Agent
Shawn Palmer
RE/MAX Escarpment Realty Inc.
Loading map...

This REALTOR.ca listing content is owned and licensed by REALTOR® members of The Canadian Real Estate Association.
The trademarks REALTOR®, REALTORS®, and the REALTOR® logo are controlled by The Canadian Real Estate Association (CREA) and identify real estate professionals who are members of CREA. The trademarks MLS®, Multiple Listing Service® and the associated logos are owned by The Canadian Real Estate Association (CREA) and identify the quality of services provided by real estate professionals who are members of CREA. The trademark DDF® is owned by The Canadian Real Estate Association (CREA) and identifies CREA's Data Distribution Facility (DDF®).