2
Bedrooms
2
Bathrooms
947
Sq Ft
2009
Year Built
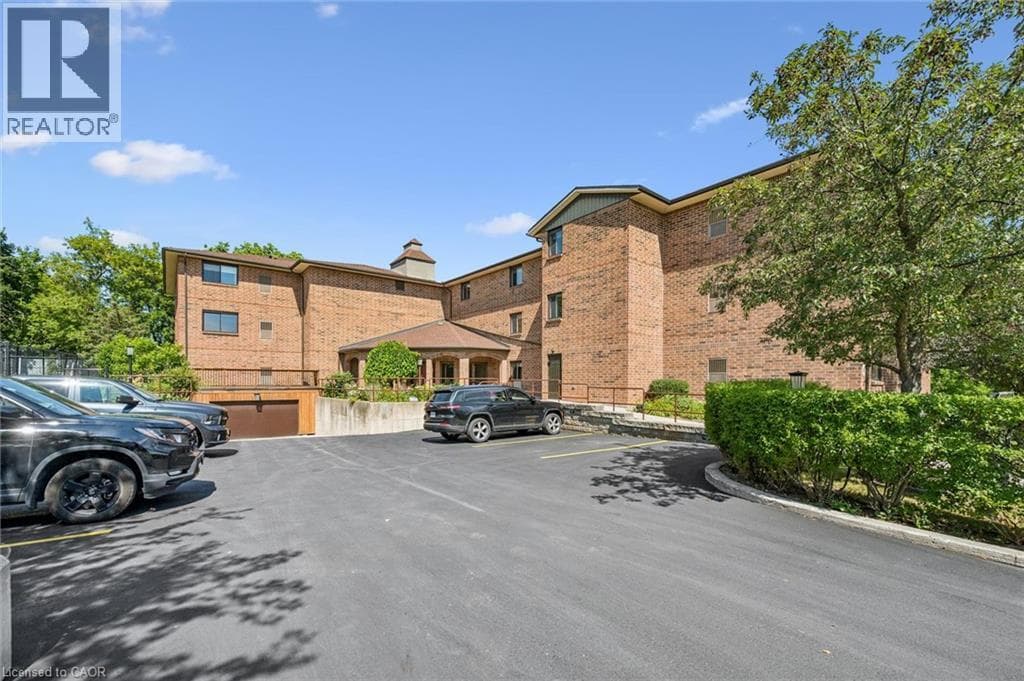
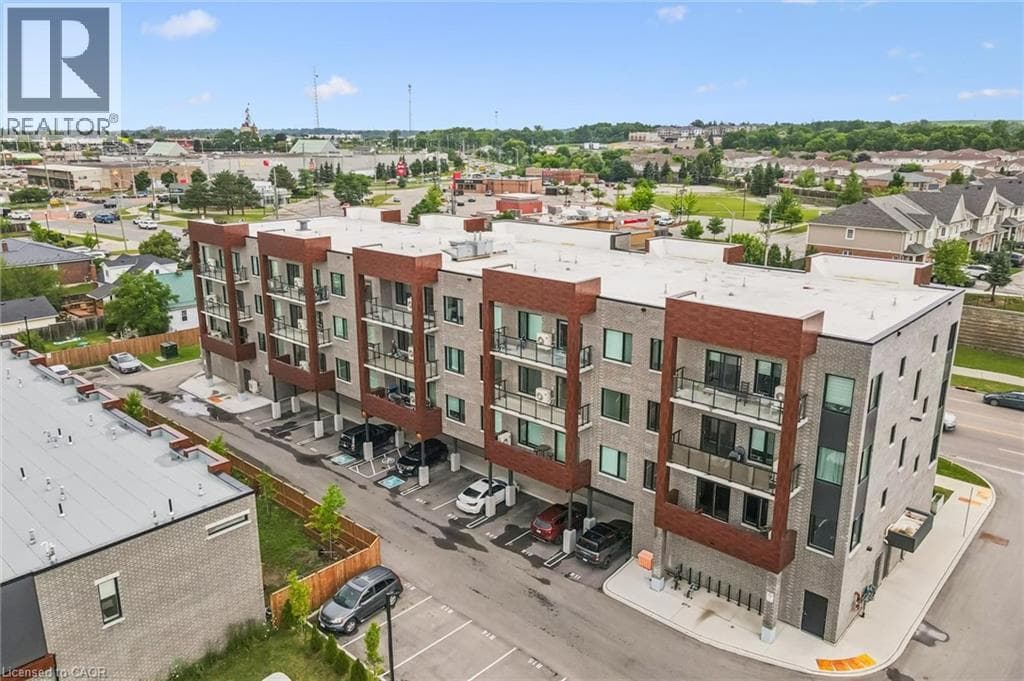
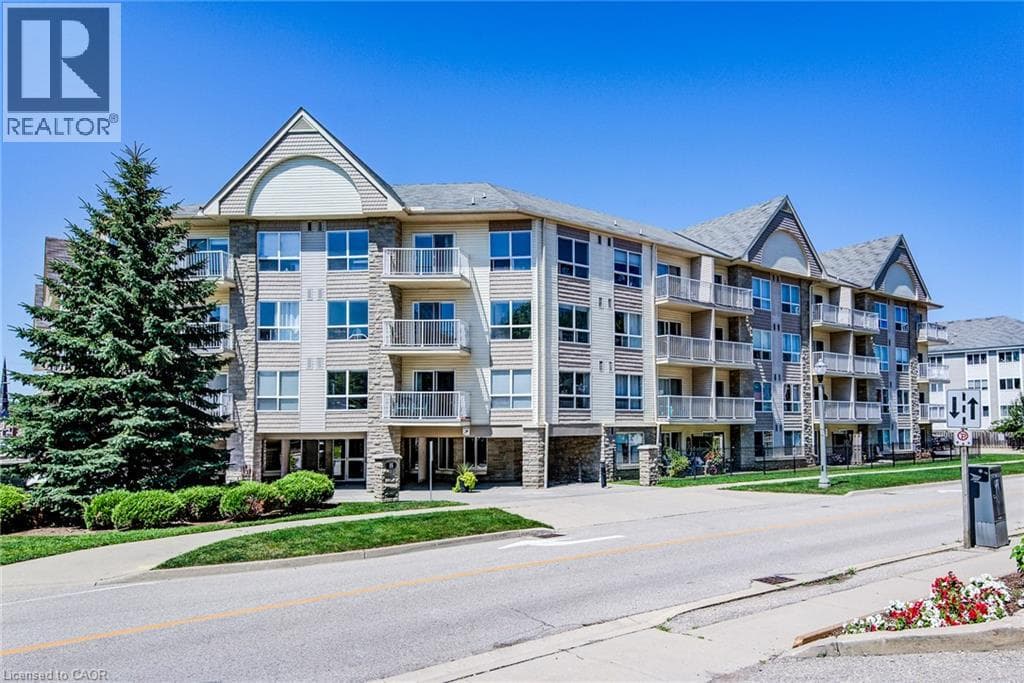
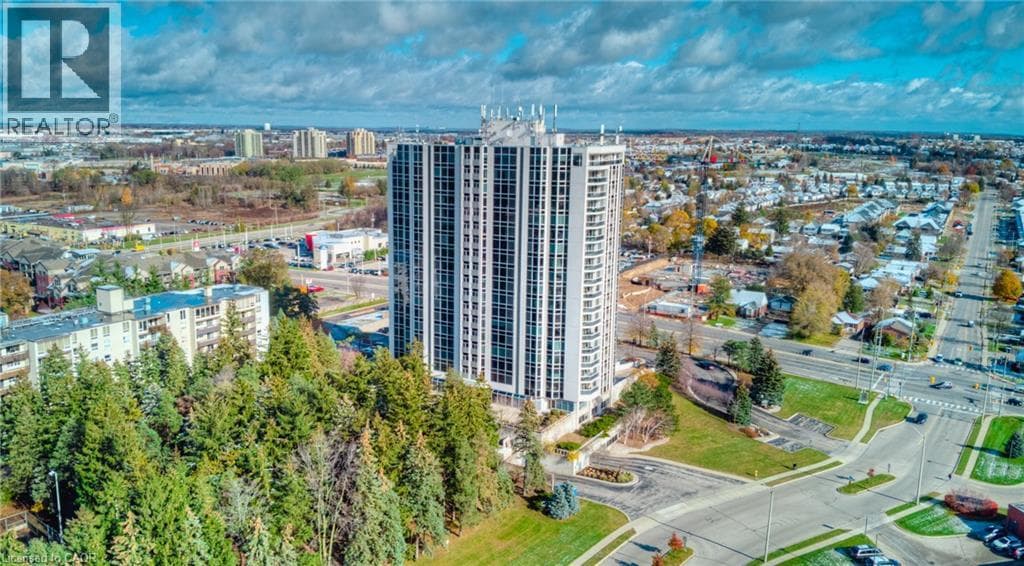
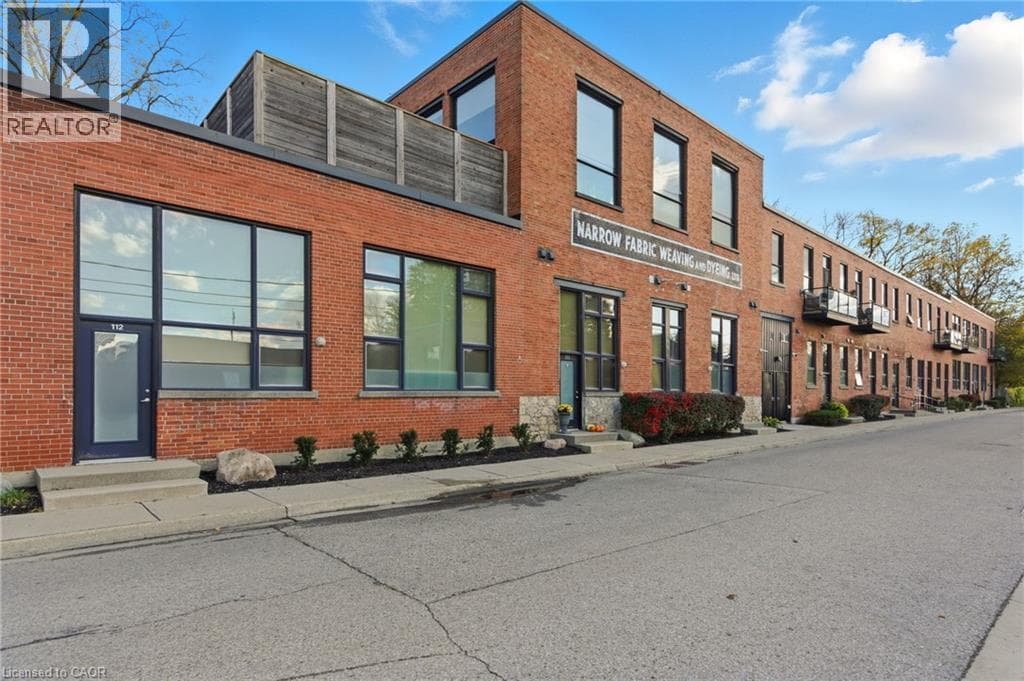
Welcome to Spruce Street Lofts, where industrial heritage meets modern style in the heart of East Galt. This spacious 947 square foot loft blends original character, and boasts a two bedroom, two bathroom set up, with loft vibes accentuated by exposed brick, soaring ceilings, and oversized windows, the contemporary finishes for a truly one- of-a-kind living experience. Steps from the Grand River, the Gaslight District, cafés, shops, trails, and parks, this location offers both urban walkability and natural beauty.Residents enjoy secure entry, a fitness centre, party room, parking, and storage.
| Room | Dimensions | Level |
|---|---|---|
| Utility room | 6'11'' x 5'4'' | Main level |
| 4pc Bathroom | 8'3'' x 5'4'' | Main level |
| 3pc Bathroom | 8'3'' x 5'4'' | Main level |
| Laundry room | 3'2'' x 3'11'' | Main level |
| Bedroom | 12'11'' x 15'5'' | Main level |
| Bedroom | 13'0'' x 11'6'' | Main level |
| Living room | 16'7'' x 11'10'' | Main level |
| Kitchen | 16'7'' x 9'2'' | Main level |
Community Centre, School Bus
Posted rates as of Sep 2, 2026 (Bank of Canada)
Listing Agent
Michael St. Jean
Michael St. Jean Realty Inc.
Loading map...

This REALTOR.ca listing content is owned and licensed by REALTOR® members of The Canadian Real Estate Association.
The trademarks REALTOR®, REALTORS®, and the REALTOR® logo are controlled by The Canadian Real Estate Association (CREA) and identify real estate professionals who are members of CREA. The trademarks MLS®, Multiple Listing Service® and the associated logos are owned by The Canadian Real Estate Association (CREA) and identify the quality of services provided by real estate professionals who are members of CREA. The trademark DDF® is owned by The Canadian Real Estate Association (CREA) and identifies CREA's Data Distribution Facility (DDF®).