3
Bedrooms
3
Bathrooms
2,168
Sq Ft
—
Year Built
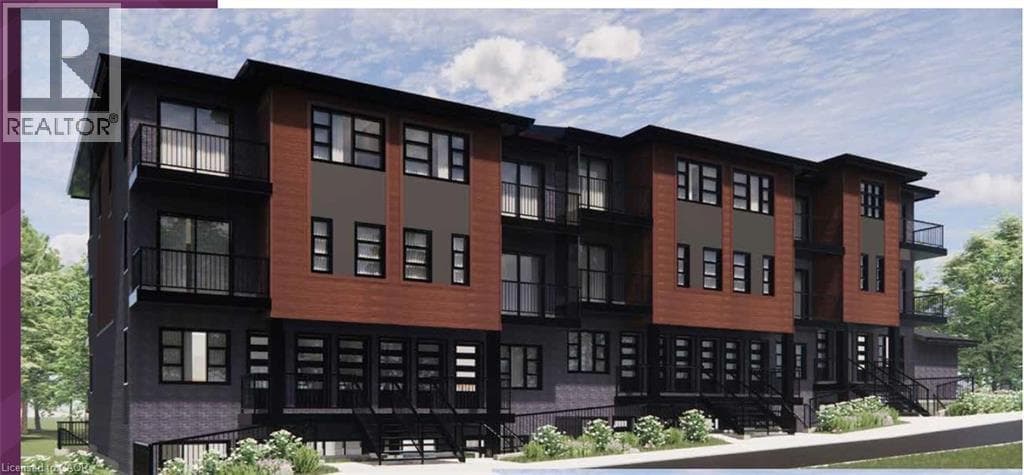
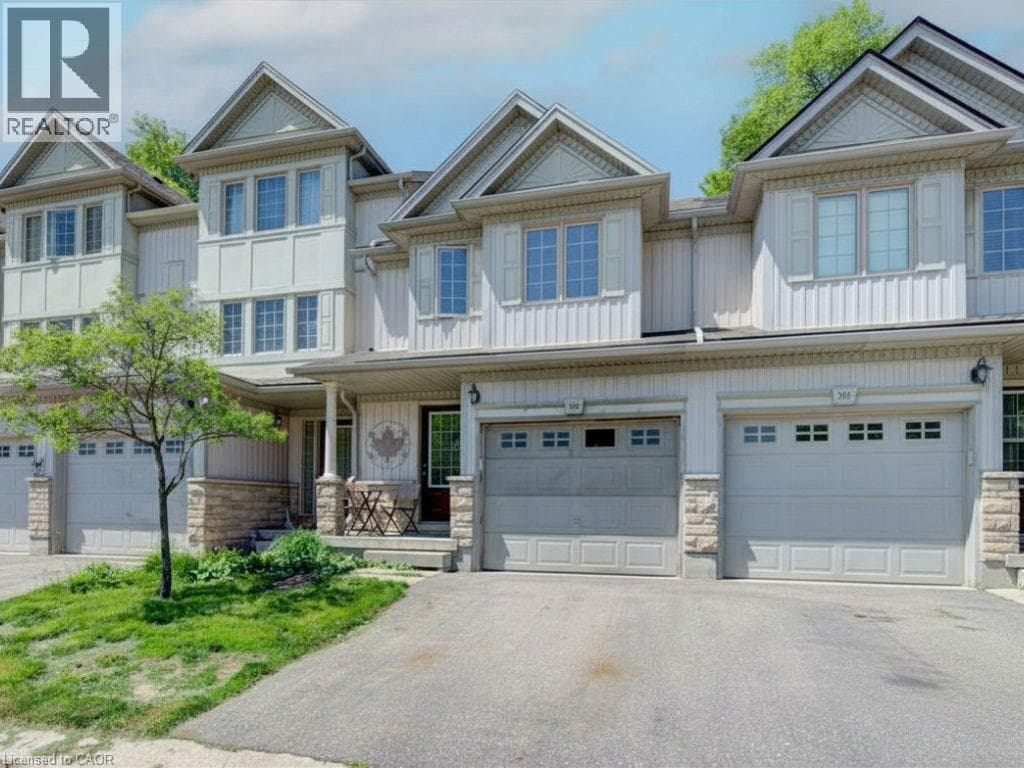
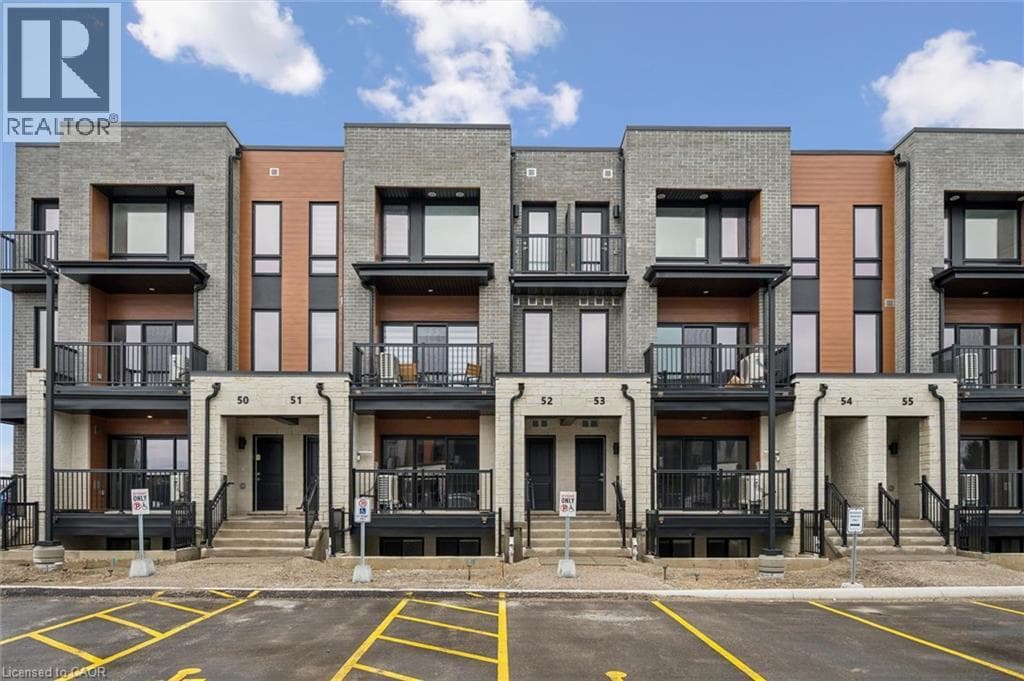
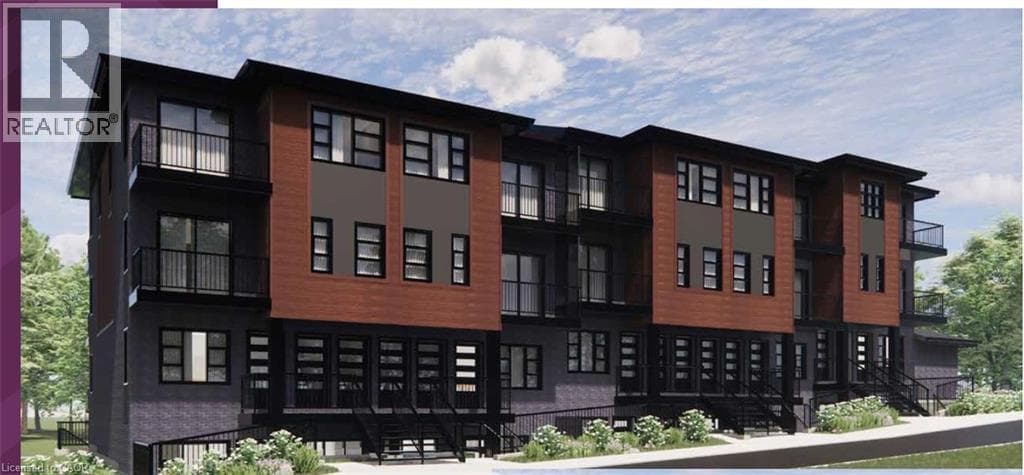
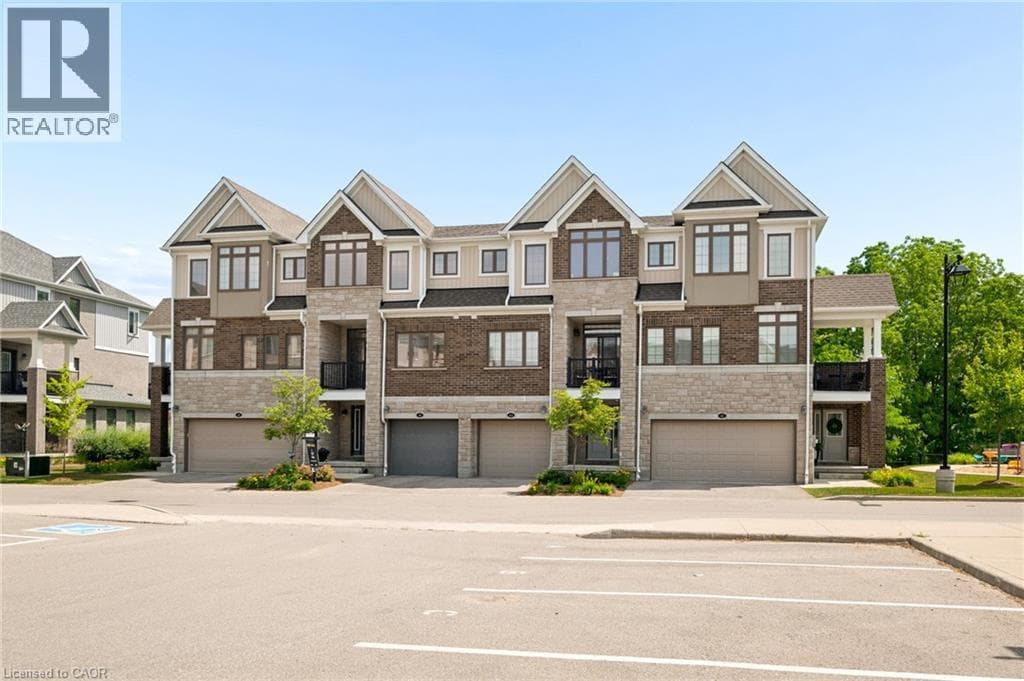
Experience refined living in this beautifully appointed 3-storey executive townhome, only 6 years old and thoughtfully upgraded throughout. This move-in ready, open-concept home offers 3 generous bedrooms, 2.5 elegant bathrooms, a walk-out basement, two parking spaces, and an EV charger port in the garage, perfectly blending luxury with everyday convenience. The chef-inspired kitchen features an upgraded range hood, pantry, under-cabinet pot lighting, and opens to a private balcony, while the spacious living area extends to a beautiful deck with a gas BBQ hookup, ideal for entertaining.
| Room | Dimensions | Level |
|---|---|---|
| Storage | 19'3'' x 19'1'' | Basement |
| Kitchen | 18'7'' x 22'2'' | Second level |
| Dining room | 10'9'' x 7'10'' | Second level |
| Primary Bedroom | 13'1'' x 21'0'' | Third level |
| Bedroom | 9'5'' x 13'3'' | Third level |
| Bedroom | 9'4'' x 13'3'' | Third level |
| Full bathroom | Measurements not available | Third level |
| 4pc Bathroom | Measurements not available | Third level |
| 2pc Bathroom | Measurements not available | Main level |
Posted rates as of Jul 22, 2026 (Bank of Canada)
Loading map...

This REALTOR.ca listing content is owned and licensed by REALTOR® members of The Canadian Real Estate Association.
The trademarks REALTOR®, REALTORS®, and the REALTOR® logo are controlled by The Canadian Real Estate Association (CREA) and identify real estate professionals who are members of CREA. The trademarks MLS®, Multiple Listing Service® and the associated logos are owned by The Canadian Real Estate Association (CREA) and identify the quality of services provided by real estate professionals who are members of CREA. The trademark DDF® is owned by The Canadian Real Estate Association (CREA) and identifies CREA's Data Distribution Facility (DDF®).