6
Bedrooms
5
Bathrooms
5,242
Sq Ft
—
Year Built
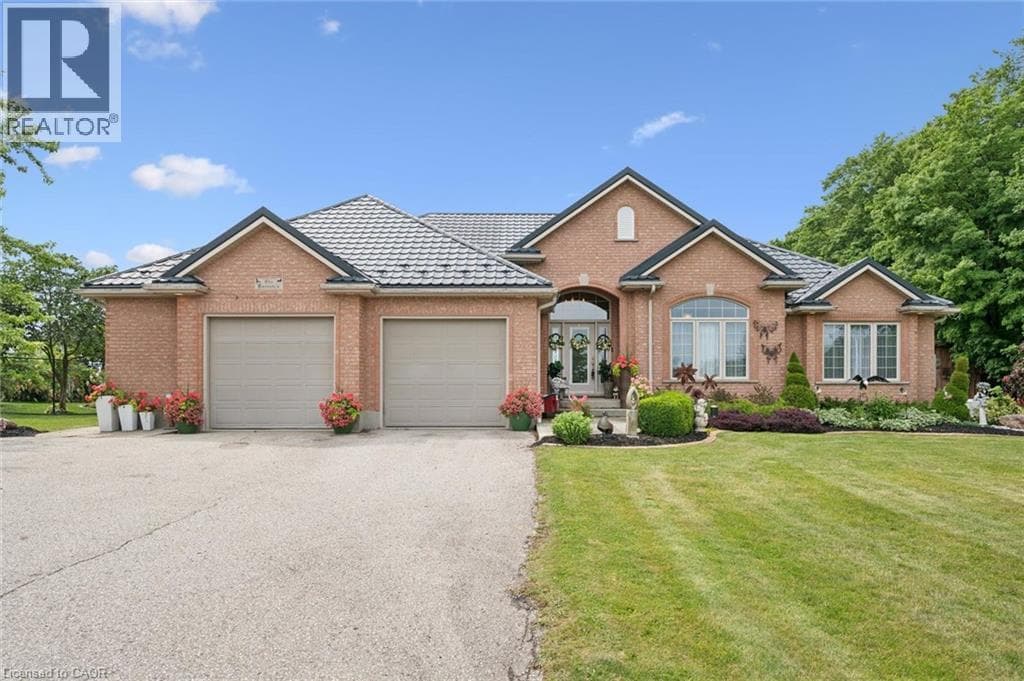
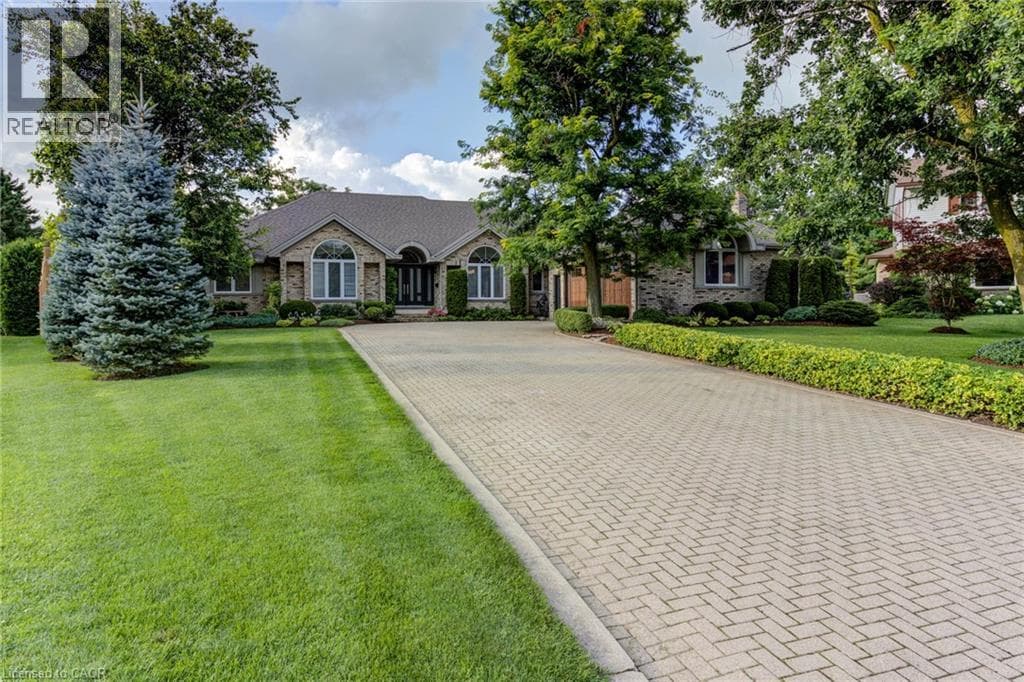
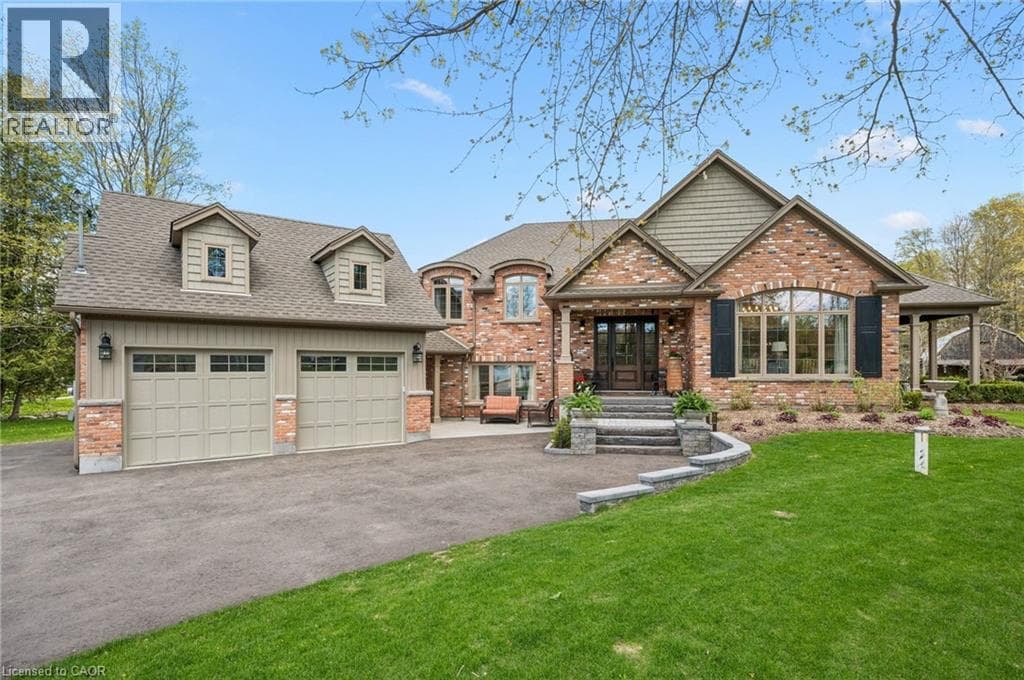
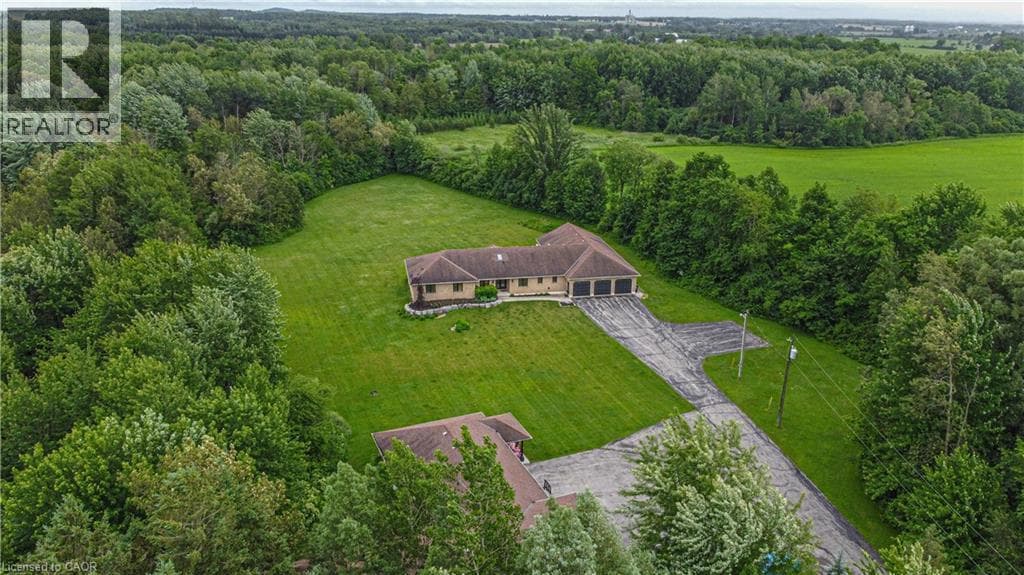
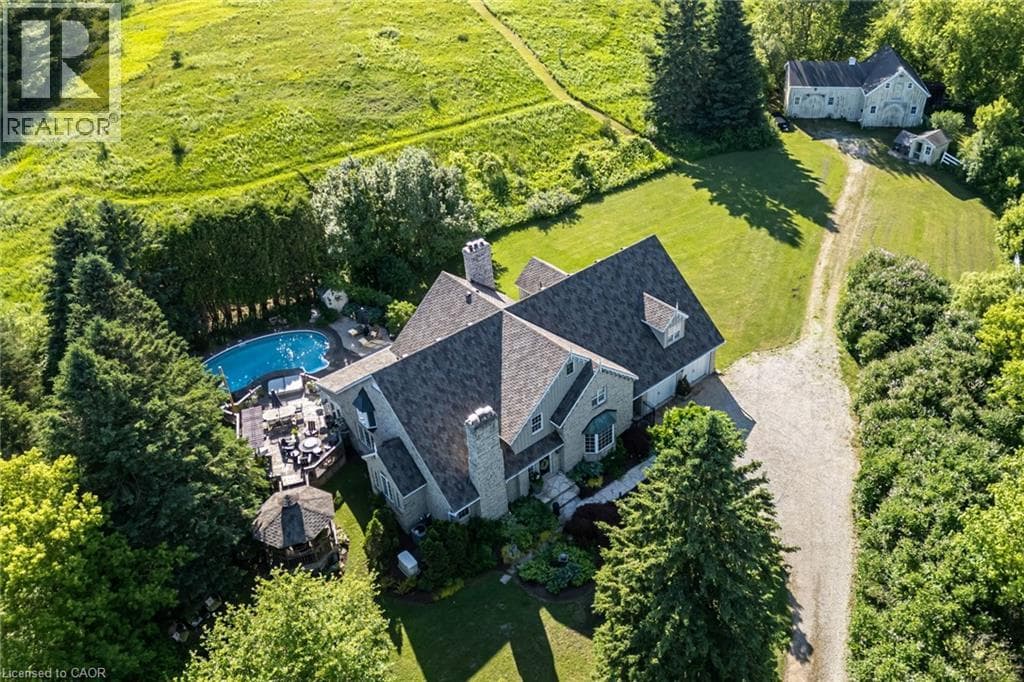
Nestled on 10.54 spectacular acres in the highly sought-after community of Paradise Lake, this exceptional custom-built estate by renowned Waterloo builder Eric Schuele offers the perfect blend of luxury, privacy, and country living, just 13 minutes from Uptown Waterloo. Surrounded by mature trees, open pasture, apple trees, and 3 acres of woodland, the property enjoys right-of-way access to Paradise Lake for kayaking, paddleboarding and incredible sunsets. The natural stone residence offers 4000 sqft above grade plus a finished basement with separate access from the 3-car tandem garage, providing in-law potential.
| Room | Dimensions | Level |
|---|---|---|
| Bedroom | 15'5'' x 20'0'' | Second level |
| 4pc Bathroom | Measurements not available | Second level |
| Bedroom | 11'10'' x 17'9'' | Second level |
| Bedroom | 13'5'' x 13'8'' | Second level |
| 5pc Bathroom | Measurements not available | Second level |
| Primary Bedroom | 27'4'' x 18'7'' | Second level |
| Storage | 20'8'' x 15'3'' | Lower level |
| Recreation room | 25'10'' x 29'1'' | Lower level |
| Other | 31'3'' x 15'6'' | Lower level |
| Utility room | 4'5'' x 10'1'' | Lower level |
| Bedroom | 14'9'' x 10'8'' | Lower level |
| Storage | 14'8'' x 6'11'' | Lower level |
| Bedroom | 14'9'' x 9'10'' | Lower level |
| 4pc Bathroom | Measurements not available | Lower level |
| Recreation room | 12'5'' x 14'10'' | Lower level |
| Laundry room | 16'7'' x 12'2'' | Main level |
| 2pc Bathroom | Measurements not available | Main level |
| Family room | 18'11'' x 13'6'' | Main level |
| Kitchen | 14'1'' x 13'10'' | Main level |
| Sunroom | 14'4'' x 7'5'' | Main level |
| Dining room | 14'4'' x 17'1'' | Main level |
| Living room | 19'2'' x 18'8'' | Main level |
| 2pc Bathroom | Measurements not available | Main level |
| Office | 16'10'' x 15'4'' | Main level |
| Foyer | 9'9'' x 10'11'' | Main level |
Quiet Area
Posted rates as of Sep 2, 2026 (Bank of Canada)
Loading map...

This REALTOR.ca listing content is owned and licensed by REALTOR® members of The Canadian Real Estate Association.
The trademarks REALTOR®, REALTORS®, and the REALTOR® logo are controlled by The Canadian Real Estate Association (CREA) and identify real estate professionals who are members of CREA. The trademarks MLS®, Multiple Listing Service® and the associated logos are owned by The Canadian Real Estate Association (CREA) and identify the quality of services provided by real estate professionals who are members of CREA. The trademark DDF® is owned by The Canadian Real Estate Association (CREA) and identifies CREA's Data Distribution Facility (DDF®).