4
Bedrooms
2
Bathrooms
2,187
Sq Ft
1978
Year Built
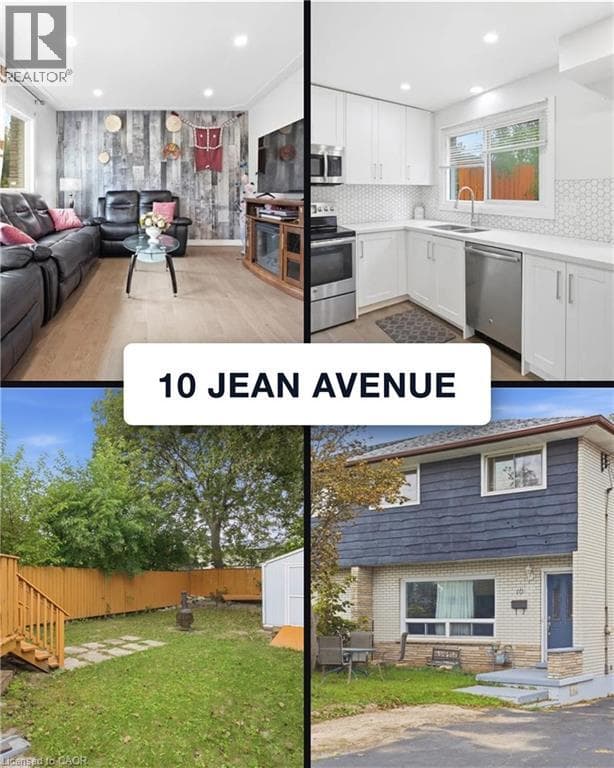
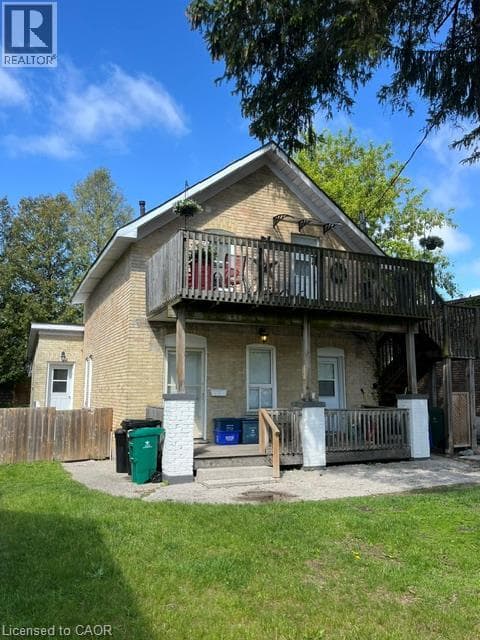
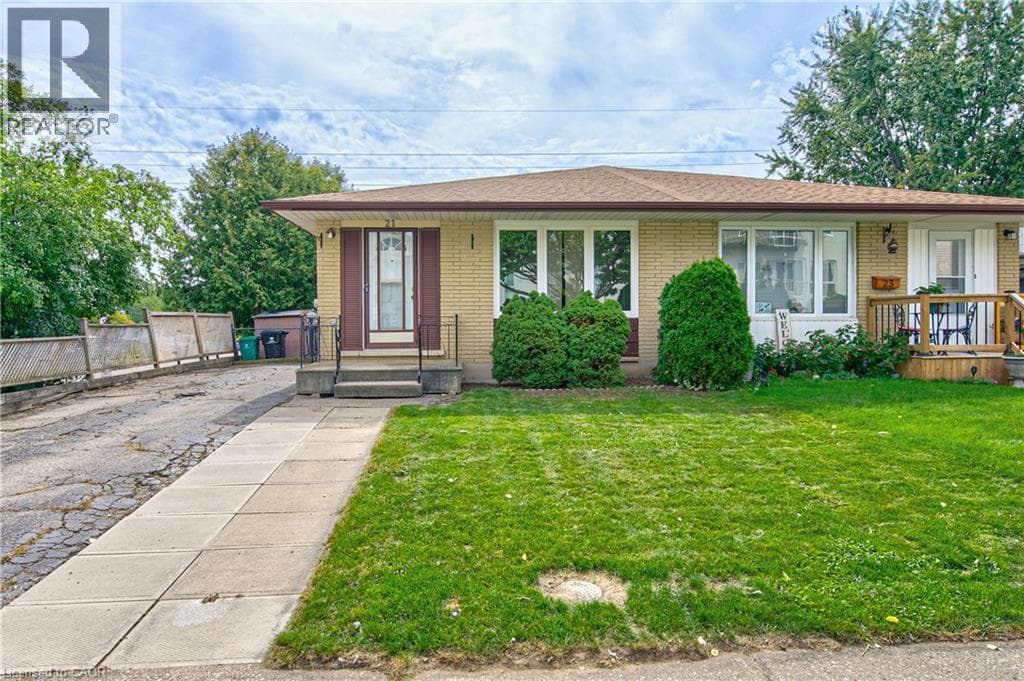
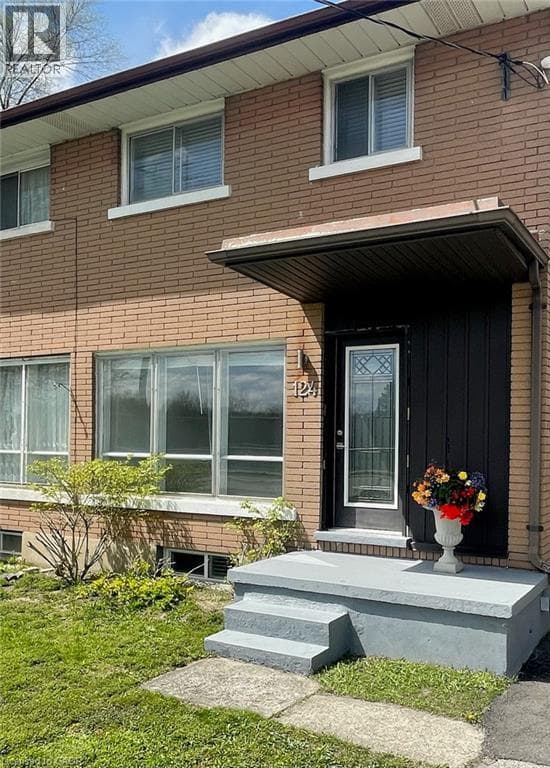
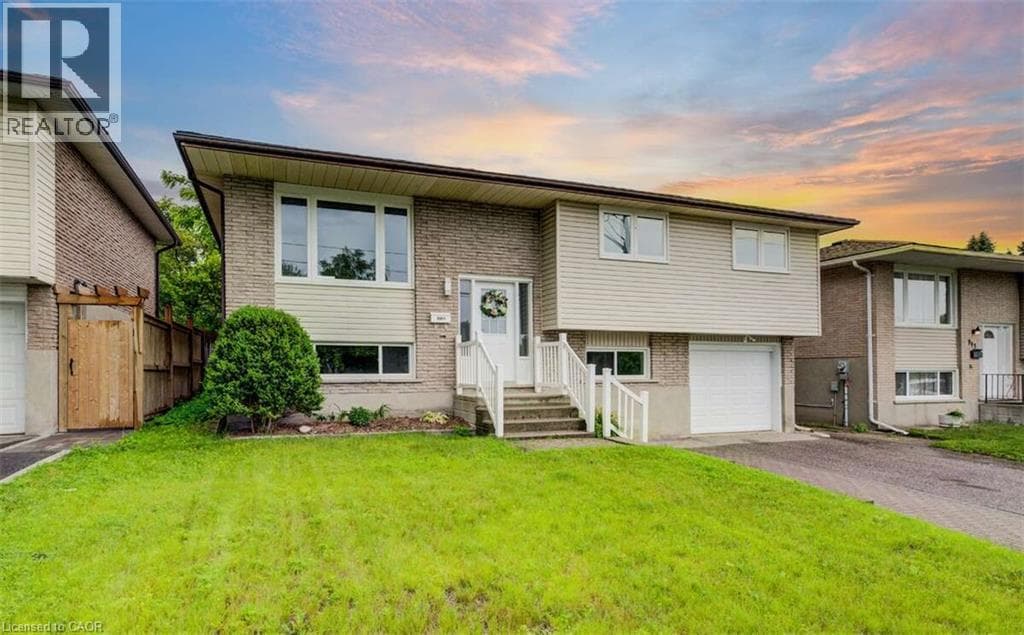
For more info on this property, please click the Brochure button. Vacant Possession – Turnkey House-Hacking or Investment Opportunity in Alpine Village. Set your own rents immediately.
| Room | Dimensions | Level |
|---|---|---|
| Other | 14'7'' x 11'4'' | Basement |
| 3pc Bathroom | 6'9'' x 3'8'' | Basement |
| Kitchen | 10'11'' x 8'5'' | Basement |
| Bedroom | 13'7'' x 9'3'' | Basement |
| Living room | 21'9'' x 11'3'' | Basement |
| Bedroom | 9'4'' x 8'9'' | Main level |
| Bedroom | 13'3'' x 9'3'' | Main level |
| Primary Bedroom | 13'2'' x 11'4'' | Main level |
| 3pc Bathroom | 9'4'' x 4'11'' | Main level |
| Kitchen | 9'3'' x 14'9'' | Main level |
| Living room | 23'9'' x 11'7'' | Main level |
Posted rates as of Oct 21, 2026 (Bank of Canada)
Listing Agent
Sophie Alegra Giterman
Easy List Realty Ltd.
Loading map...

This REALTOR.ca listing content is owned and licensed by REALTOR® members of The Canadian Real Estate Association.
The trademarks REALTOR®, REALTORS®, and the REALTOR® logo are controlled by The Canadian Real Estate Association (CREA) and identify real estate professionals who are members of CREA. The trademarks MLS®, Multiple Listing Service® and the associated logos are owned by The Canadian Real Estate Association (CREA) and identify the quality of services provided by real estate professionals who are members of CREA. The trademark DDF® is owned by The Canadian Real Estate Association (CREA) and identifies CREA's Data Distribution Facility (DDF®).