3
Bedrooms
2
Bathrooms
958
Sq Ft
1967
Year Built
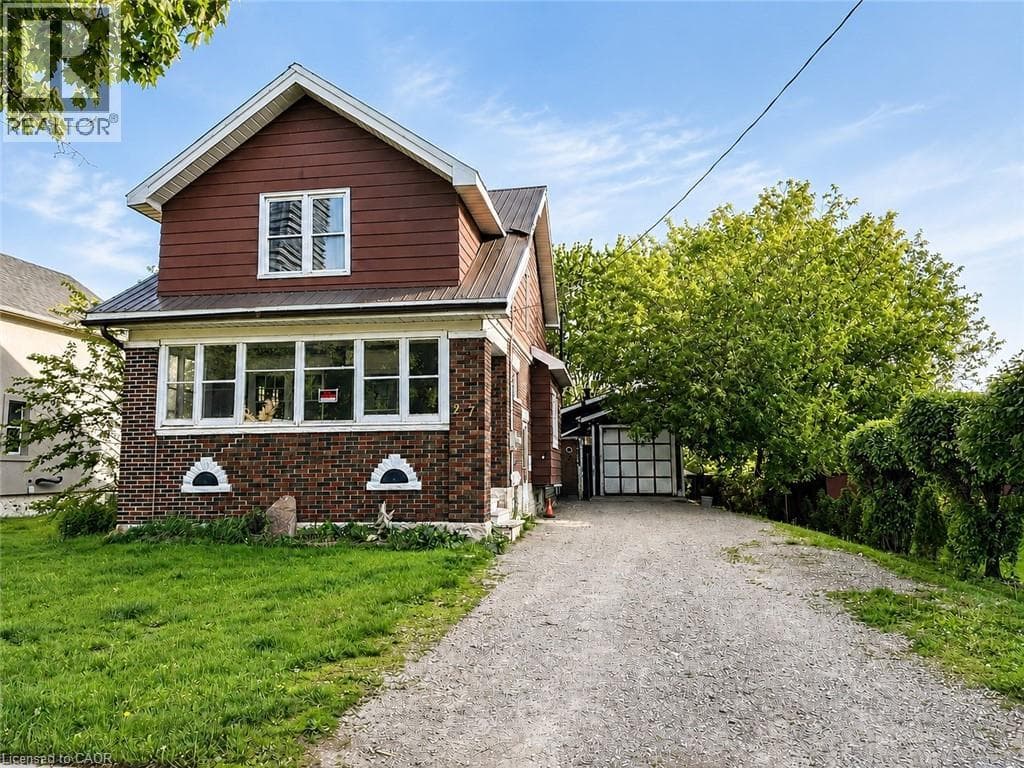
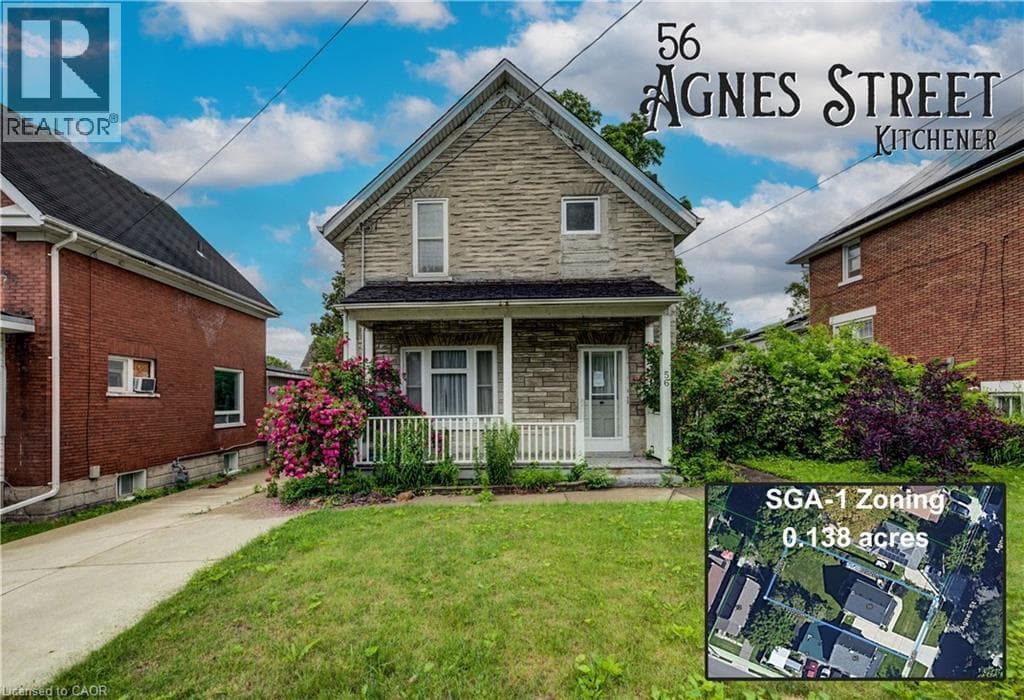
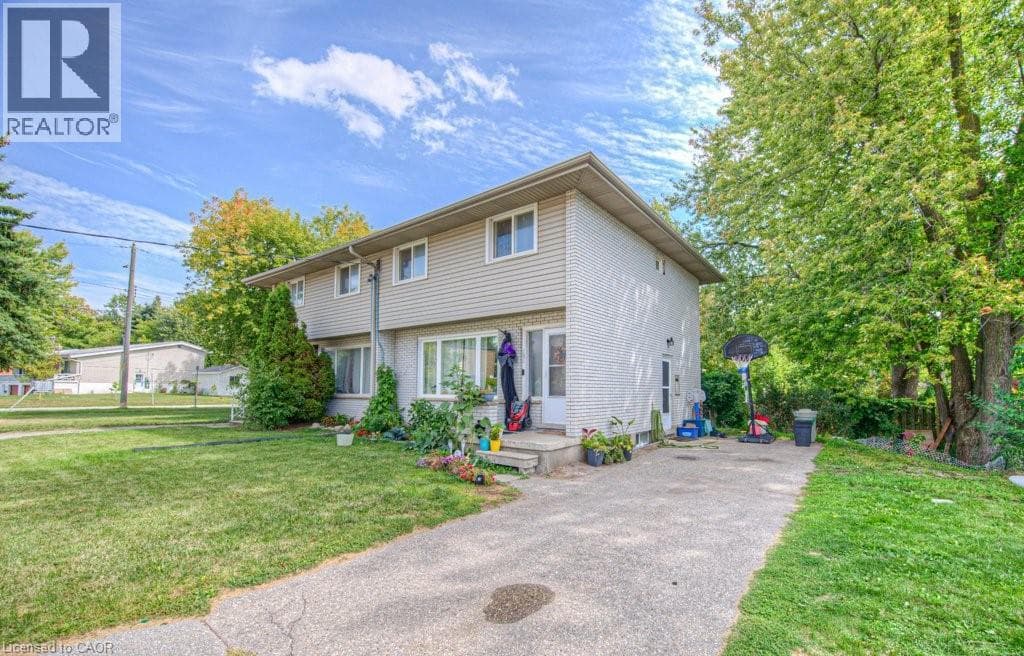
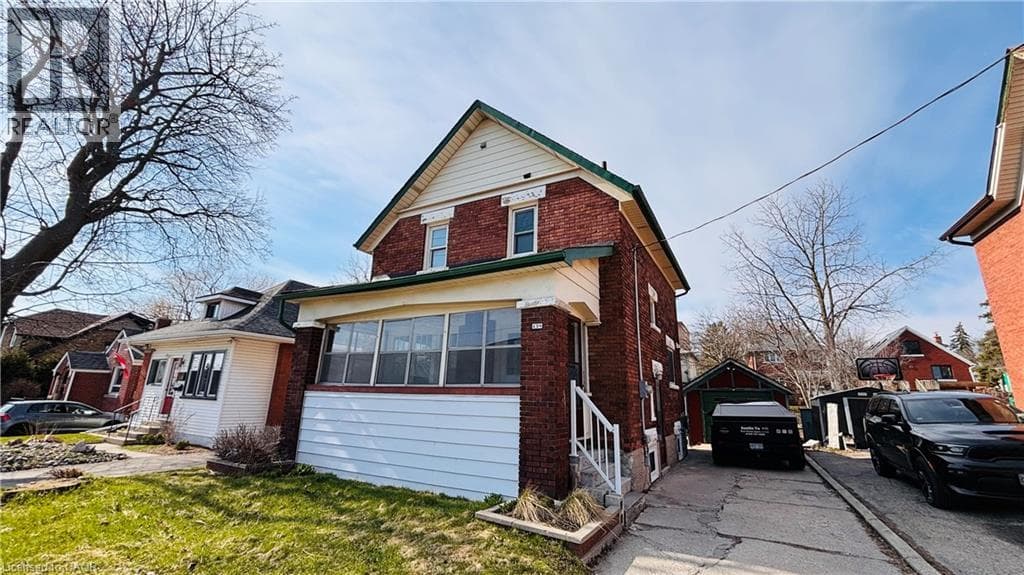
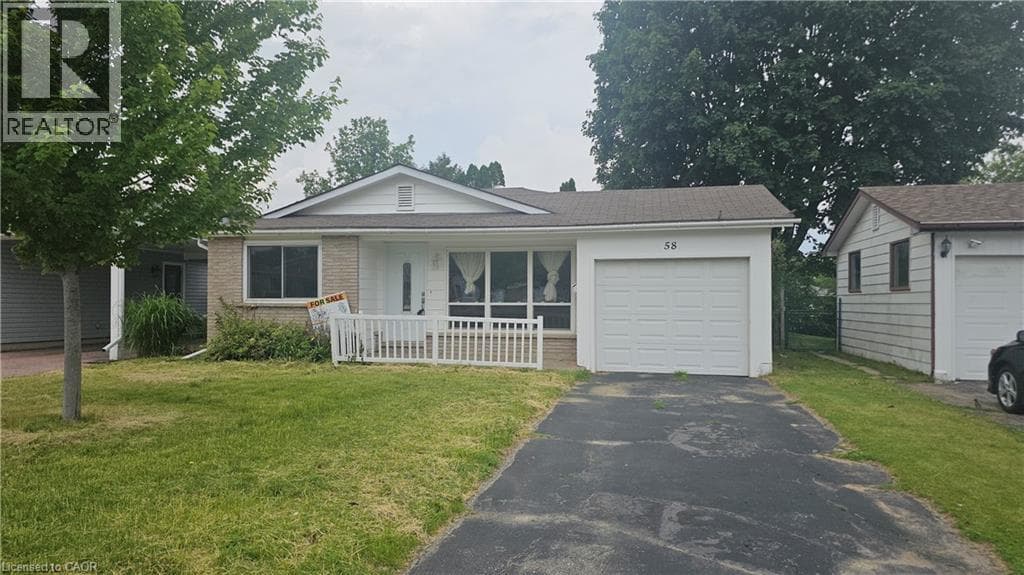
Welcome home to 58 Belwood Crescent, quietly nestled in a beautiful neighbourhood within the heart of Kitchener. This lovely back-split homeoffers 958 square feet of above grade living space. Boasting three generous sized bedrooms, two bathrooms, a finished lower level with a walk-up, and an attached garage.
| Room | Dimensions | Level |
|---|---|---|
| 4pc Bathroom | Measurements not available | Second level |
| Bedroom | 10'8'' x 8'5'' | Second level |
| Bedroom | 10'10'' x 9'0'' | Second level |
| Primary Bedroom | 9'4'' x 12'7'' | Second level |
| Utility room | 5'4'' x 5'7'' | Lower level |
| Laundry room | 5'5'' x 10'7'' | Lower level |
| 3pc Bathroom | Measurements not available | Lower level |
| Recreation room | 16'11'' x 17'7'' | Lower level |
| Living room | 14'0'' x 15'6'' | Main level |
| Dining room | 9'5'' x 7'5'' | Main level |
| Kitchen | 9'5'' x 11'3'' | Main level |
School Bus
Posted rates as of Aug 5, 2026 (Bank of Canada)
Listing Agent
Saradha Soma
CENTURY 21 PEOPLE'S CHOICE REALTY INC. BROKERAGE
Loading map...

This REALTOR.ca listing content is owned and licensed by REALTOR® members of The Canadian Real Estate Association.
The trademarks REALTOR®, REALTORS®, and the REALTOR® logo are controlled by The Canadian Real Estate Association (CREA) and identify real estate professionals who are members of CREA. The trademarks MLS®, Multiple Listing Service® and the associated logos are owned by The Canadian Real Estate Association (CREA) and identify the quality of services provided by real estate professionals who are members of CREA. The trademark DDF® is owned by The Canadian Real Estate Association (CREA) and identifies CREA's Data Distribution Facility (DDF®).