4
Bedrooms
4
Bathrooms
2,025
Sq Ft
2002
Year Built
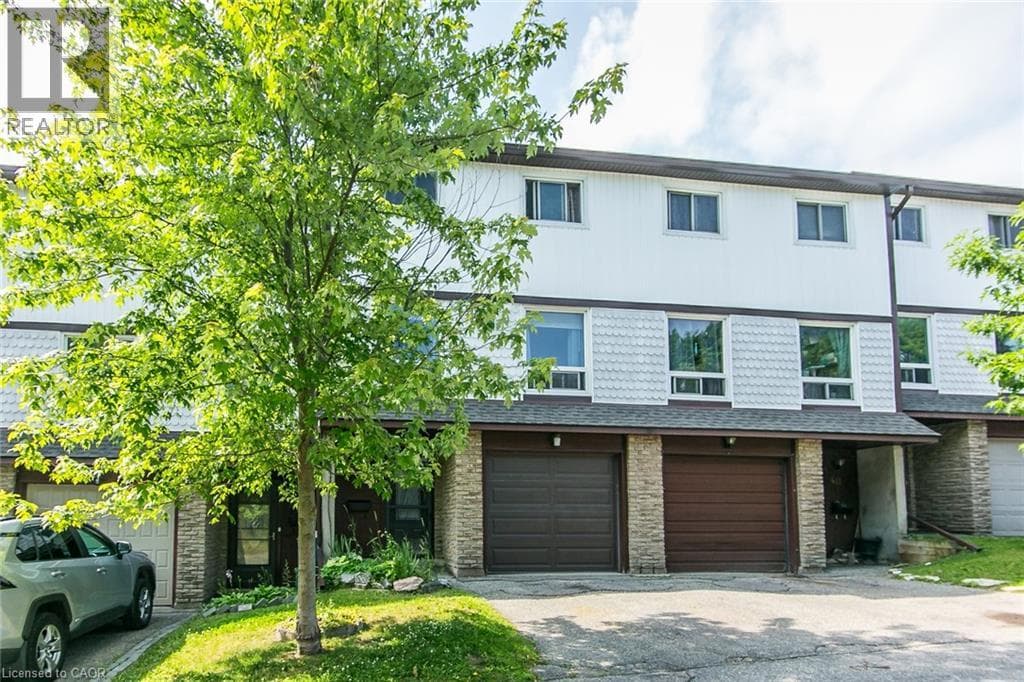
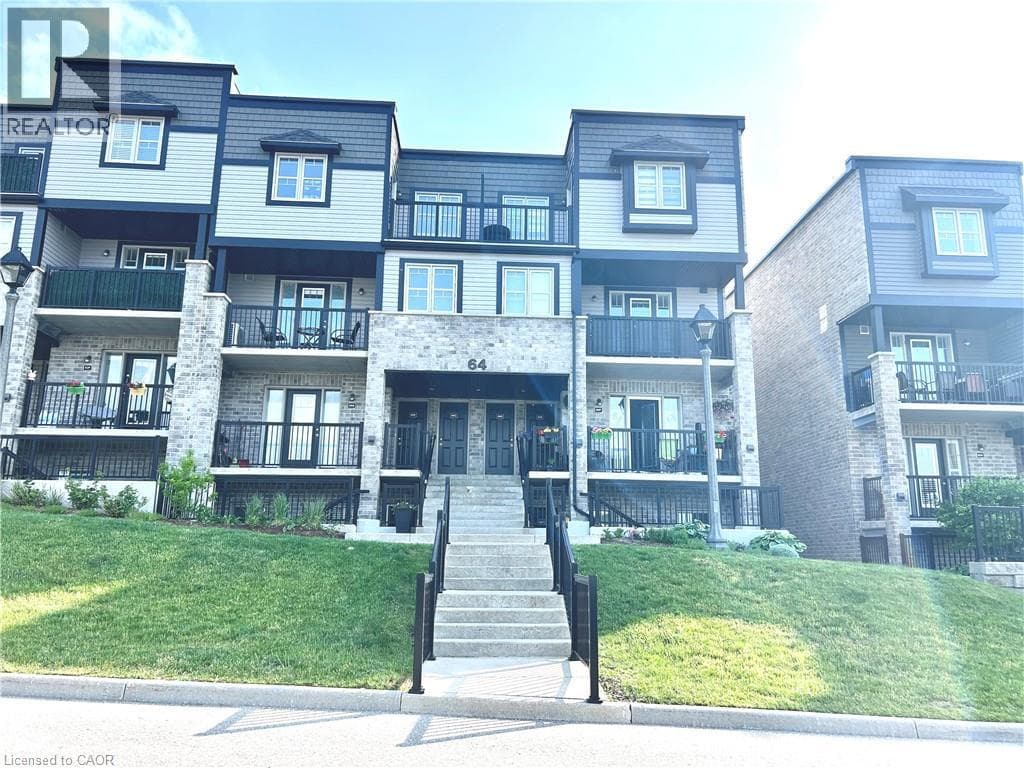
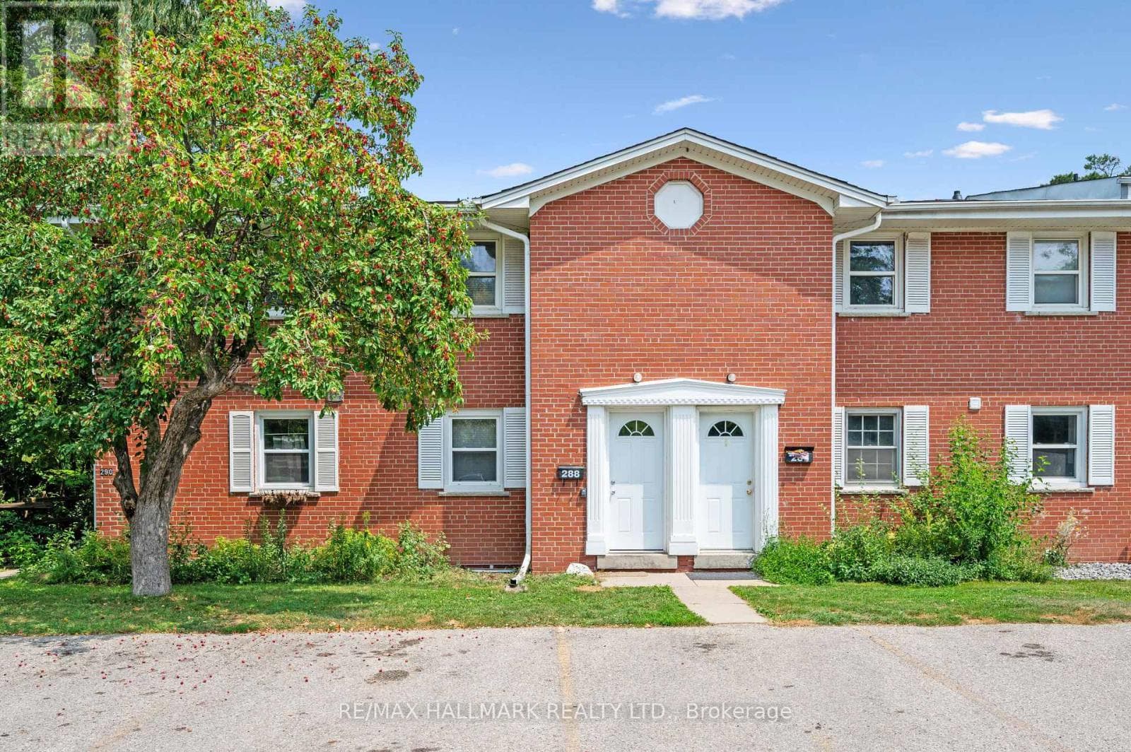
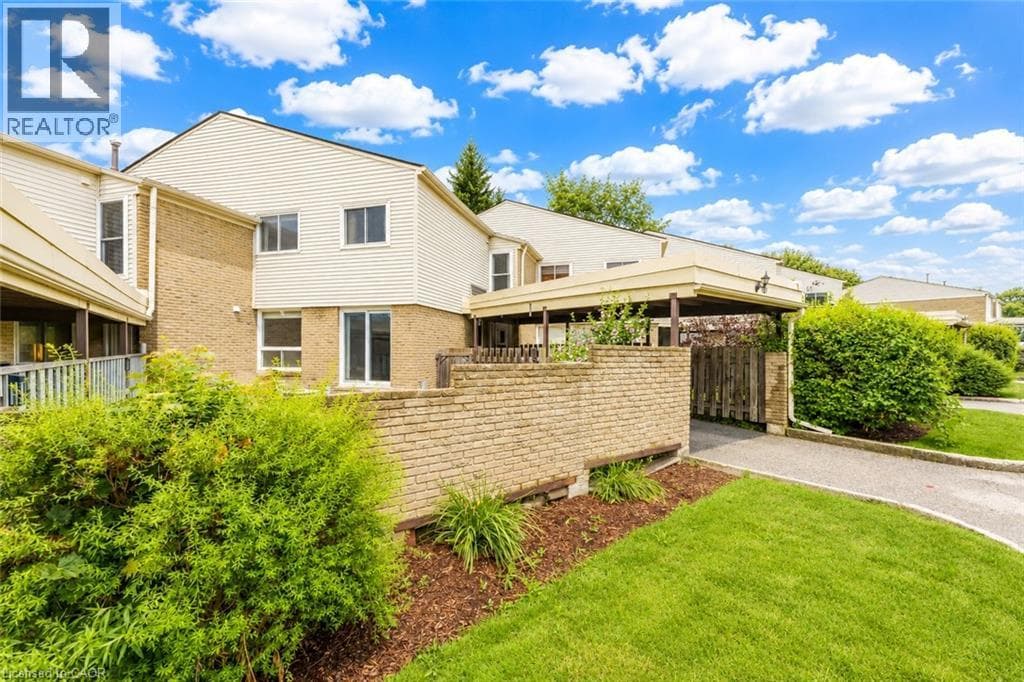
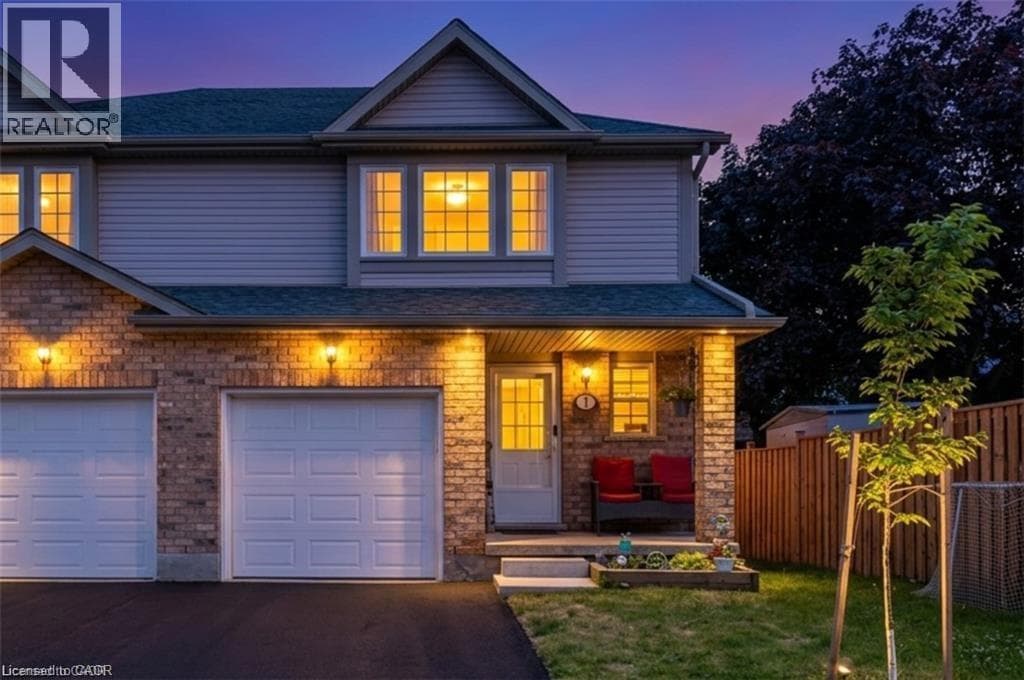
OPEN HOUSE JULY 4th & 5th from 2:00 p.m. to 4:00 p.m - Welcome to this warm and inviting family home, ideally situated close to shopping, public transit, schools, places of worship, walking trails, and easy highway access. Step inside through the welcoming foyer, a convenient 2-piece powder room. The bright, updated kitchen features modern countertops, a stylish backsplash, an island, newer appliances, and updated light fixtures (2021).
| Room | Dimensions | Level |
|---|---|---|
| Utility room | 10'4'' x 3'4'' | Basement |
| Laundry room | 10'1'' x 7'0'' | Basement |
| 3pc Bathroom | 7'2'' x 7'1'' | Basement |
| Bedroom | 18'2'' x 11'2'' | Basement |
| 4pc Bathroom | 9'3'' x 6'1'' | Second level |
| Bedroom | 9'6'' x 13'4'' | Second level |
| Bedroom | 9'4'' x 13'3'' | Second level |
| Full bathroom | 9'2'' x 5'5'' | Second level |
| Primary Bedroom | 15'2'' x 15'5'' | Second level |
| 2pc Bathroom | 94'1'' x 4'8'' | Main level |
| Dining room | 9'9'' x 12'5'' | Main level |
| Kitchen | 10'2'' x 9'6'' | Main level |
| Living room | 9'1'' x 15'5'' | Main level |
Community Centre, School Bus
Posted rates as of Jul 22, 2026 (Bank of Canada)
Listing Agent
Delon Shamon
RE/MAX TWIN CITY REALTY INC.
Loading map...

This REALTOR.ca listing content is owned and licensed by REALTOR® members of The Canadian Real Estate Association.
The trademarks REALTOR®, REALTORS®, and the REALTOR® logo are controlled by The Canadian Real Estate Association (CREA) and identify real estate professionals who are members of CREA. The trademarks MLS®, Multiple Listing Service® and the associated logos are owned by The Canadian Real Estate Association (CREA) and identify the quality of services provided by real estate professionals who are members of CREA. The trademark DDF® is owned by The Canadian Real Estate Association (CREA) and identifies CREA's Data Distribution Facility (DDF®).