6
Bedrooms
3
Bathrooms
3,445
Sq Ft
—
Year Built
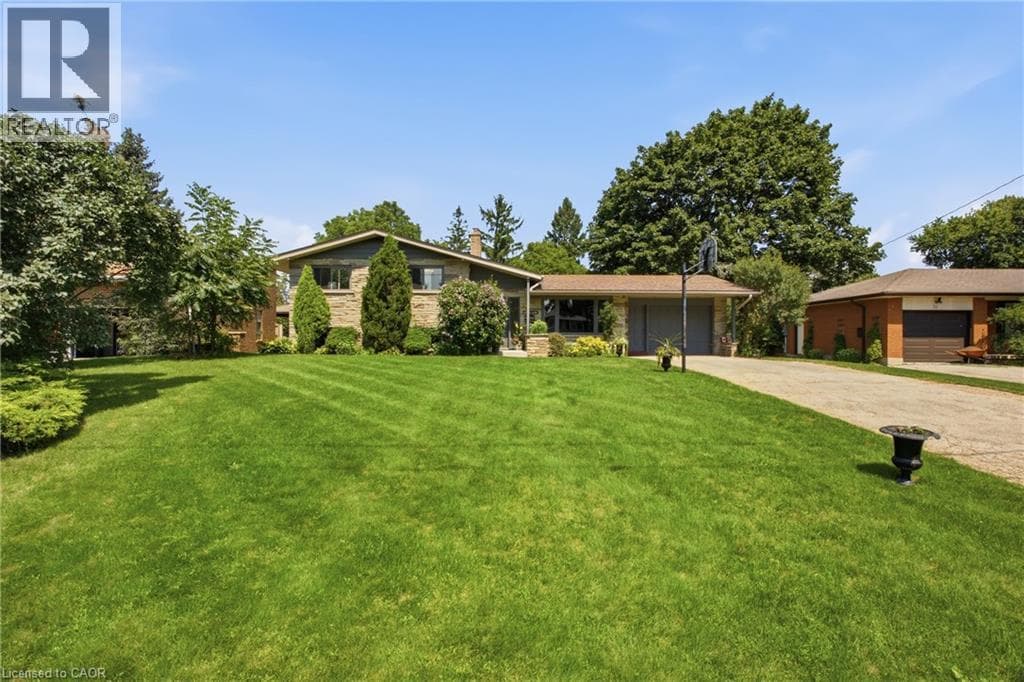
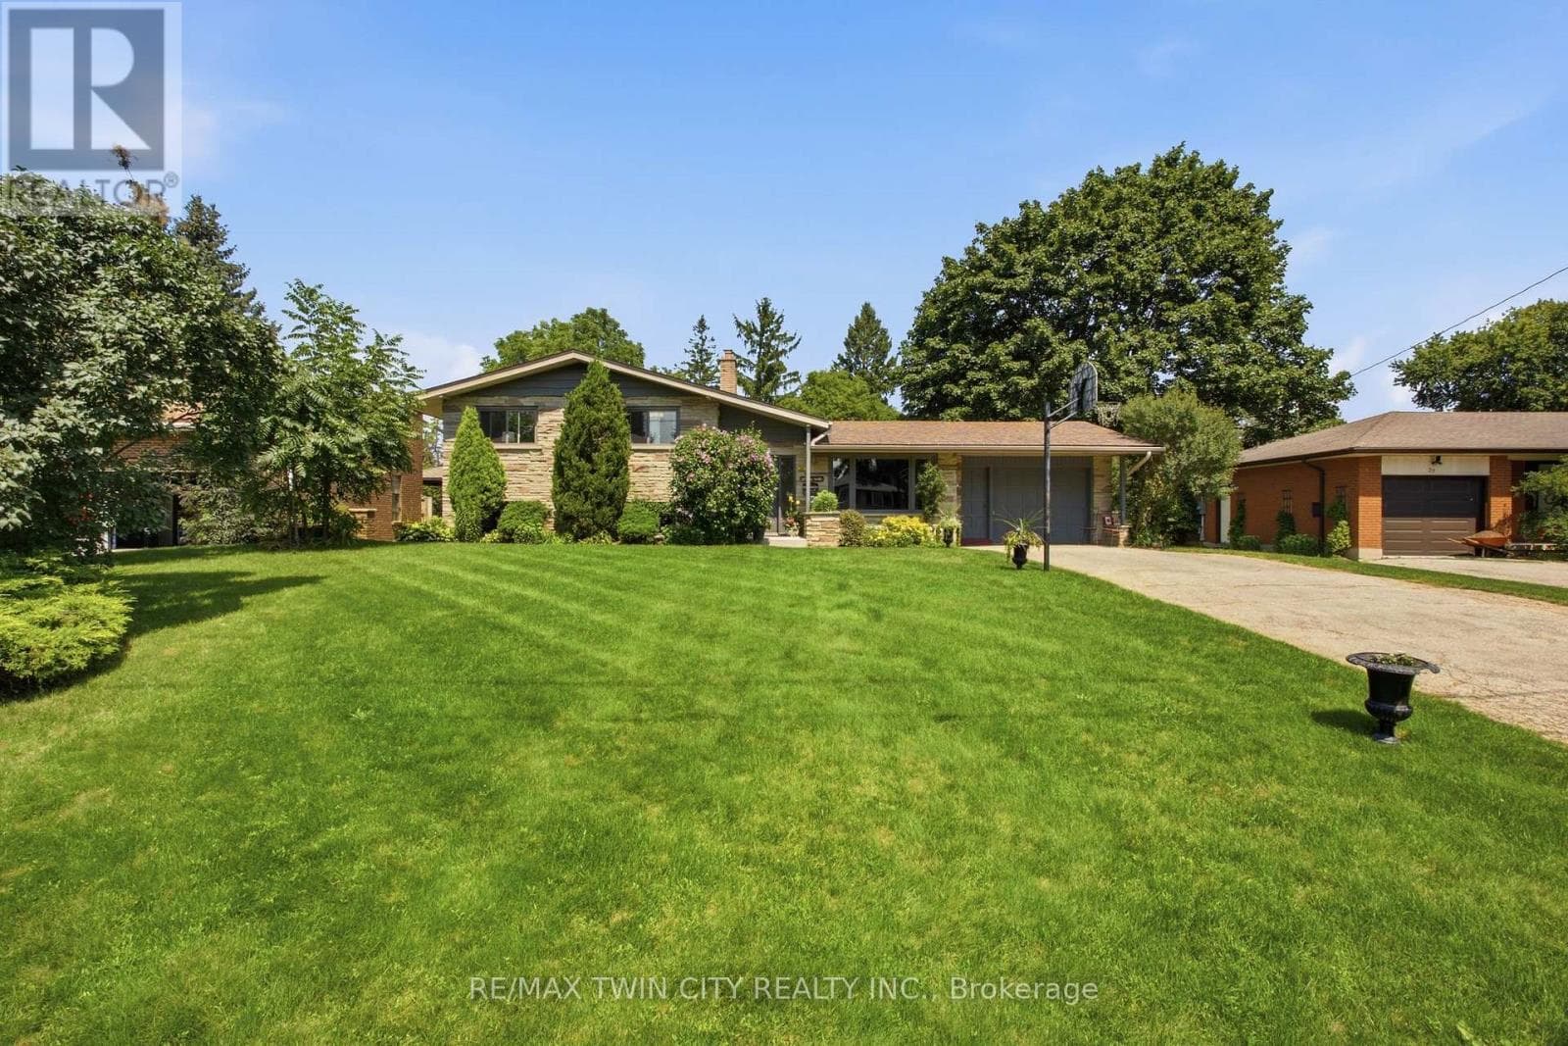
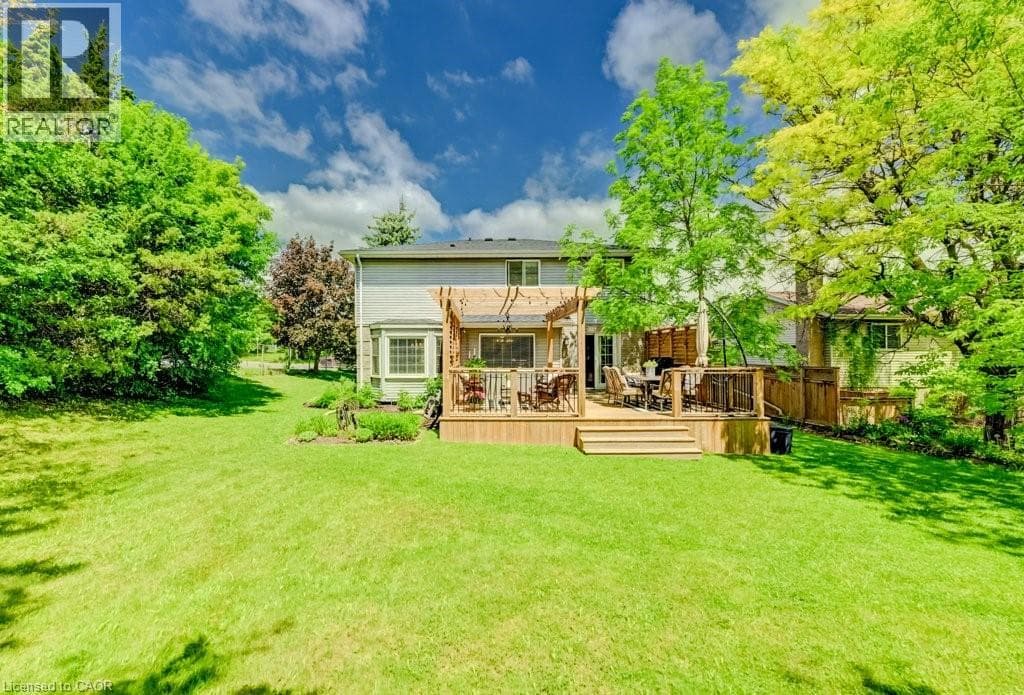
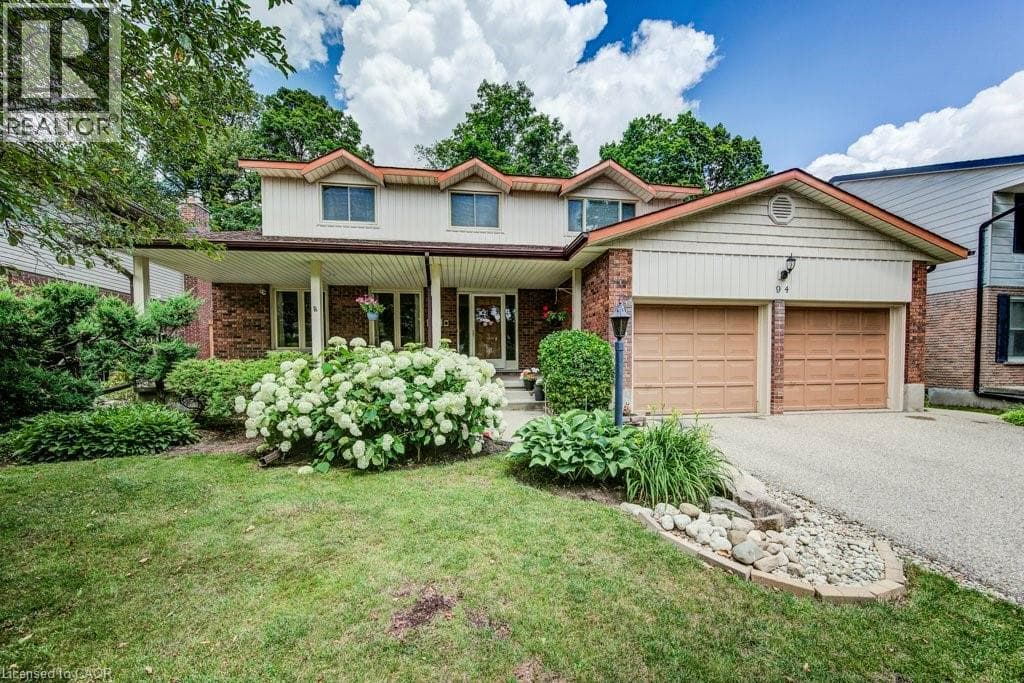
Discover 94 McCarron Crescent, Waterloo—a spacious family home in the heart of Beechwood South, one of Waterloo's most established and sought-after neighbourhoods. More than just a house, this is a place where families can put down roots, create lifelong memories, and experience everything that makes Beechwood South so special. Designed with family living in mind, this home offers a bright, flowing layout with 4 bedrooms, 3 bathrooms, a finished basement, a double garage, and a beautifully landscaped lot.
| Room | Dimensions | Level |
|---|---|---|
| Utility room | 17'2'' x 20'10'' | Basement |
| Recreation room | 24'6'' x 16'7'' | Basement |
| Cold room | 7'5'' x 13'4'' | Basement |
| Bedroom | 12'2'' x 9'8'' | Basement |
| Bedroom | 12'0'' x 9'8'' | Basement |
| Primary Bedroom | 18'6'' x 10'11'' | Second level |
| Bedroom | 11'5'' x 9'6'' | Second level |
| Bedroom | 15'1'' x 10'4'' | Second level |
| Bedroom | 10'11'' x 10'4'' | Second level |
| 4pc Ensuite bath | 7'5'' x 8'1'' | Second level |
| 4pc Bathroom | 7'5'' x 7'7'' | Second level |
| Living room | 13'2'' x 18'0'' | Main level |
| Laundry room | 5'9'' x 9'5'' | Main level |
| Kitchen | 12'0'' x 9'2'' | Main level |
| Foyer | 13'2'' x 5'7'' | Main level |
| Family room | 11'11'' x 19'8'' | Main level |
| Dining room | 12'0'' x 11'0'' | Main level |
| Breakfast | 12'0'' x 7'10'' | Main level |
| 2pc Bathroom | 5'9'' x 4'7'' | Main level |
Community Centre
Posted rates as of Sep 2, 2026 (Bank of Canada)
Loading map...

This REALTOR.ca listing content is owned and licensed by REALTOR® members of The Canadian Real Estate Association.
The trademarks REALTOR®, REALTORS®, and the REALTOR® logo are controlled by The Canadian Real Estate Association (CREA) and identify real estate professionals who are members of CREA. The trademarks MLS®, Multiple Listing Service® and the associated logos are owned by The Canadian Real Estate Association (CREA) and identify the quality of services provided by real estate professionals who are members of CREA. The trademark DDF® is owned by The Canadian Real Estate Association (CREA) and identifies CREA's Data Distribution Facility (DDF®).