2
Bedrooms
1
Bathrooms
922
Sq Ft
—
Year Built
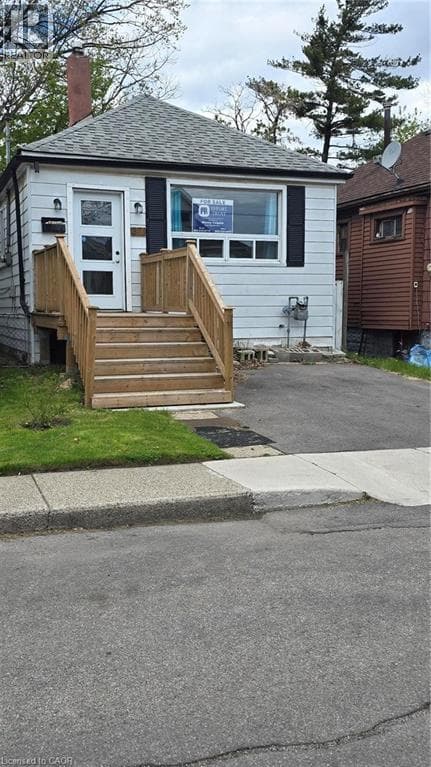
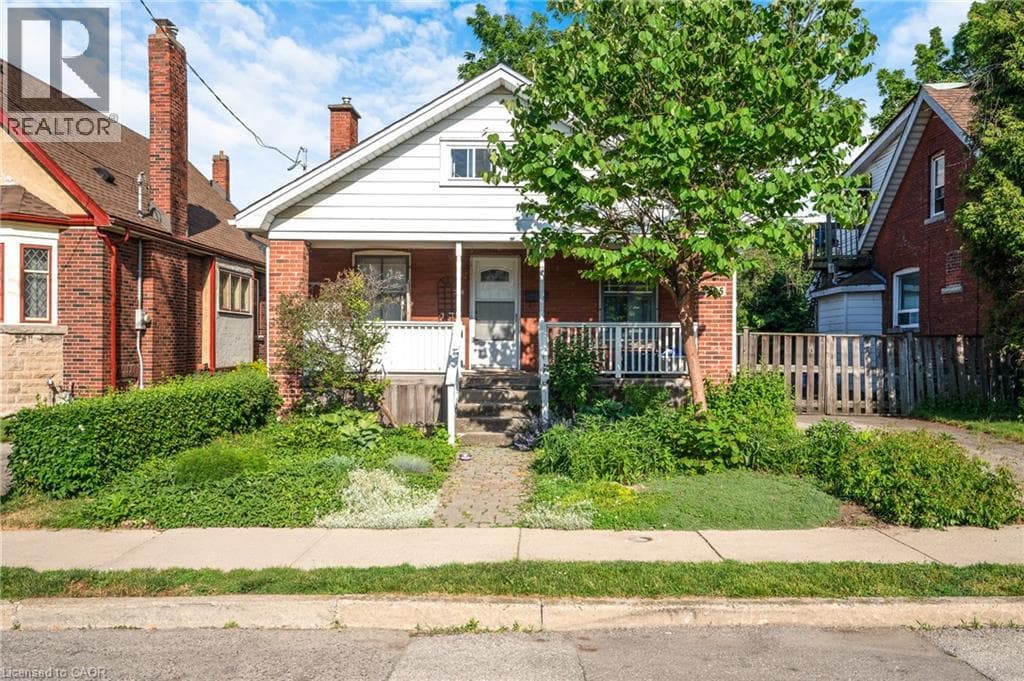
Attention renovators, contractors, investors, and buyers looking for an opportunity to build equity. Nestled on a quiet court in Southeast Hamilton, this 1.5-storey home sits on a generous lot with no rear neighbours, backing onto greenspace for added privacy and potential. The home offers a separate dining room, a living room with a cast iron fireplace, a cedar front porch, and a partially finished upper level with potential for additional bedrooms, a family room, home office, or flex space.
| Room | Dimensions | Level |
|---|---|---|
| Utility room | Measurements not available | Basement |
| Laundry room | Measurements not available | Basement |
| Bonus Room | 38'11'' x 14'5'' | Second level |
| Bedroom | 10'6'' x 8'6'' | Main level |
| Primary Bedroom | 11'11'' x 8'10'' | Main level |
| Dining room | 11'4'' x 10'11'' | Main level |
| Living room | 17'3'' x 12'9'' | Main level |
| Kitchen | 10'1'' x 9'6'' | Main level |
| 4pc Bathroom | Measurements not available | Main level |
Quiet Area
Posted rates as of Jul 22, 2026 (Bank of Canada)
Listing Agent
Scott Benson
Real Broker Ontario Ltd.
Loading map...

This REALTOR.ca listing content is owned and licensed by REALTOR® members of The Canadian Real Estate Association.
The trademarks REALTOR®, REALTORS®, and the REALTOR® logo are controlled by The Canadian Real Estate Association (CREA) and identify real estate professionals who are members of CREA. The trademarks MLS®, Multiple Listing Service® and the associated logos are owned by The Canadian Real Estate Association (CREA) and identify the quality of services provided by real estate professionals who are members of CREA. The trademark DDF® is owned by The Canadian Real Estate Association (CREA) and identifies CREA's Data Distribution Facility (DDF®).