2
Bedrooms
2
Bathrooms
1,208
Sq Ft
—
Year Built
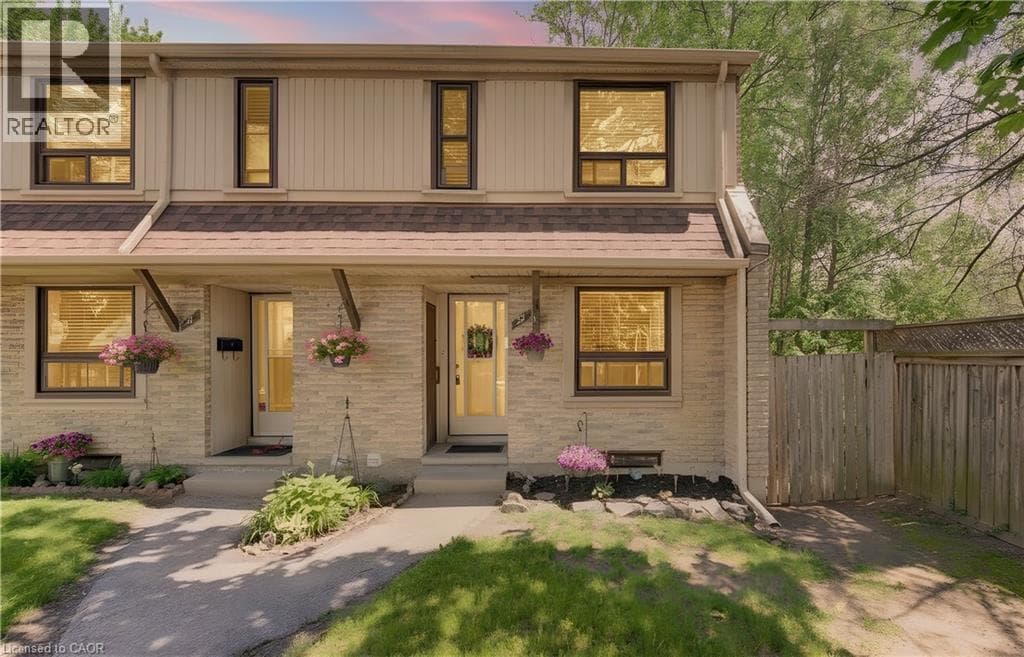
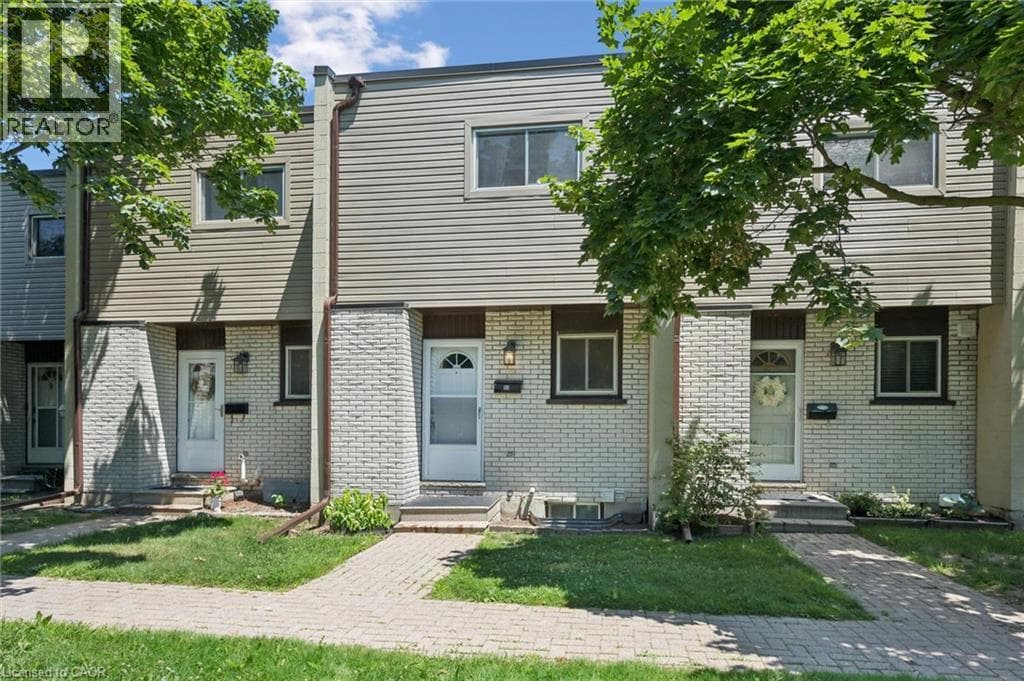
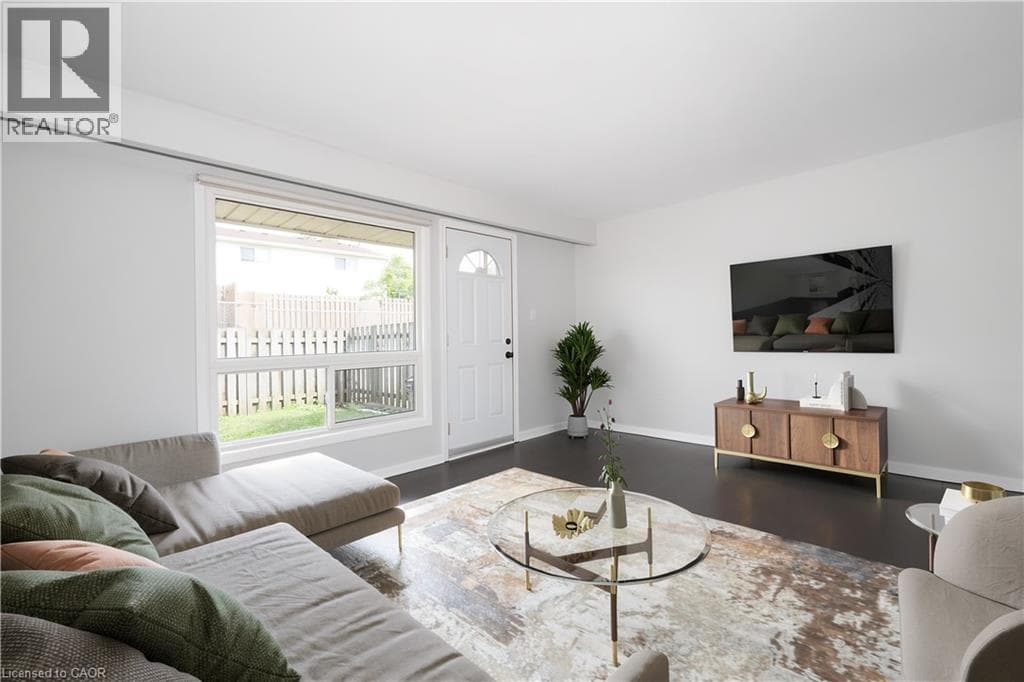
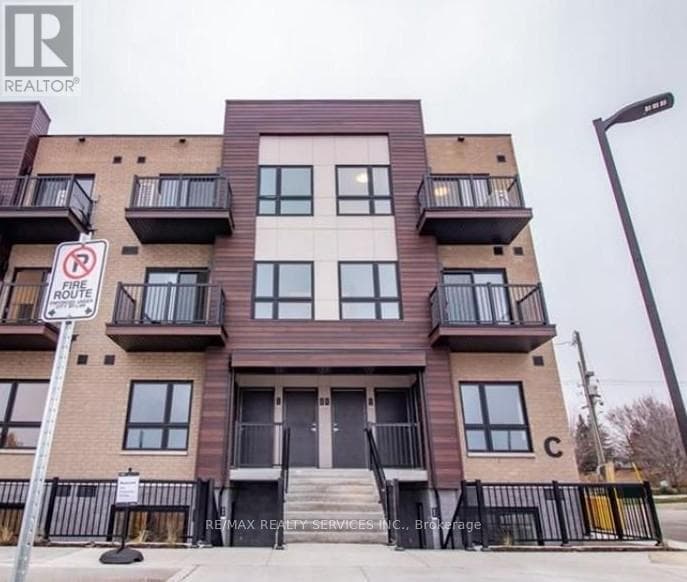
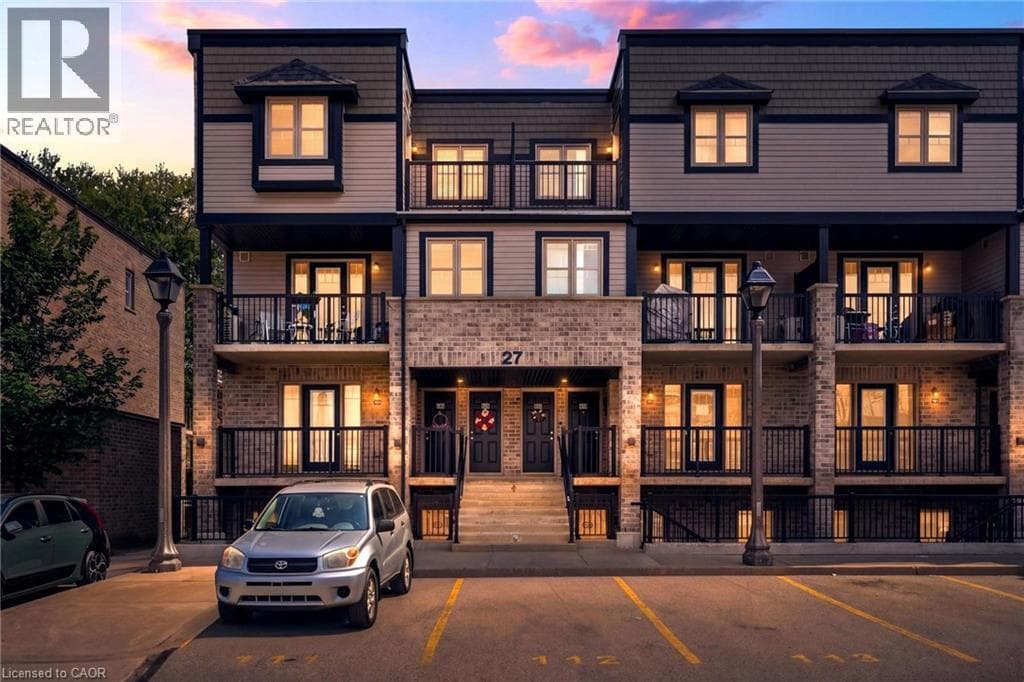
Welcome to Unit 27C at 1989 Ottawa Street South—a beautifully designed newer 2-bedroom, 2-bath stacked townhouse that blends modern style with peaceful forest views. Backing directly onto the Ebywoods Trail greenspace, this home offers a rare combination of privacy, nature, and everyday convenience—ideal for first-time buyers, downsizers, or investors. The bright, open-concept main floor features high-quality laminate flooring and a spacious living area with sliding doors that lead to a private balcony overlooking mature trees.
| Room | Dimensions | Level |
|---|---|---|
| Laundry room | Measurements not available | Second level |
| 4pc Bathroom | Measurements not available | Second level |
| Bedroom | 11'9'' x 9'6'' | Second level |
| Primary Bedroom | 12'10'' x 10'9'' | Second level |
| Pantry | Measurements not available | Main level |
| Storage | Measurements not available | Main level |
| 2pc Bathroom | Measurements not available | Main level |
| Living room | 12'4'' x 10'10'' | Main level |
| Dining room | 9'11'' x 8'3'' | Main level |
| Kitchen | 11'5'' x 11'4'' | Main level |
Posted rates as of Jul 29, 2026 (Bank of Canada)
Loading map...

This REALTOR.ca listing content is owned and licensed by REALTOR® members of The Canadian Real Estate Association.
The trademarks REALTOR®, REALTORS®, and the REALTOR® logo are controlled by The Canadian Real Estate Association (CREA) and identify real estate professionals who are members of CREA. The trademarks MLS®, Multiple Listing Service® and the associated logos are owned by The Canadian Real Estate Association (CREA) and identify the quality of services provided by real estate professionals who are members of CREA. The trademark DDF® is owned by The Canadian Real Estate Association (CREA) and identifies CREA's Data Distribution Facility (DDF®).