3
Bedrooms
4
Bathrooms
1,491
Sq Ft
—
Year Built
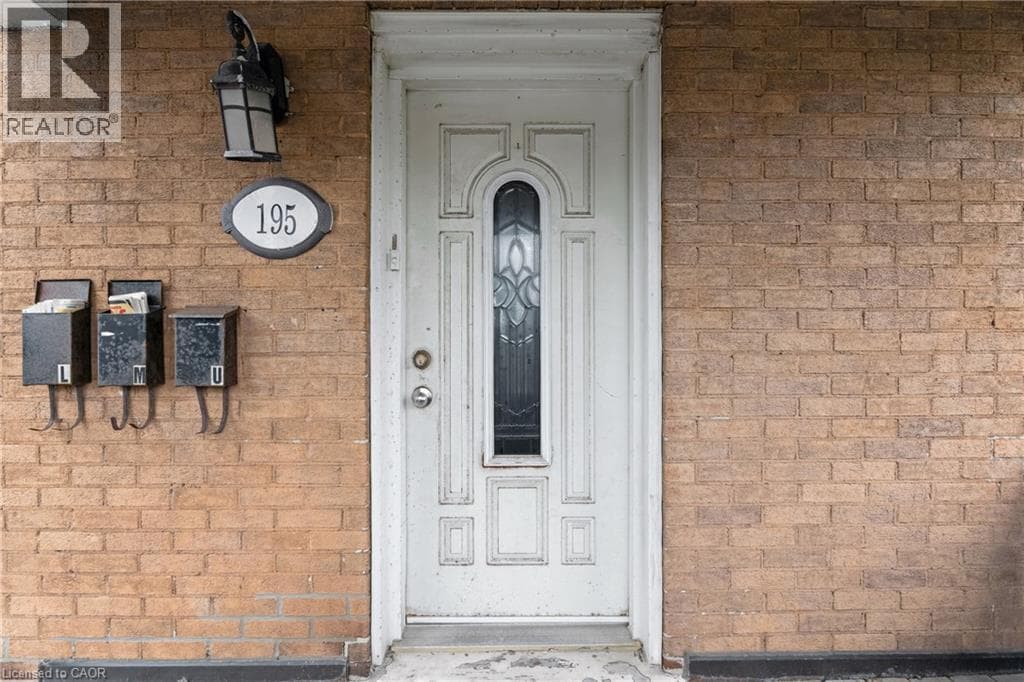
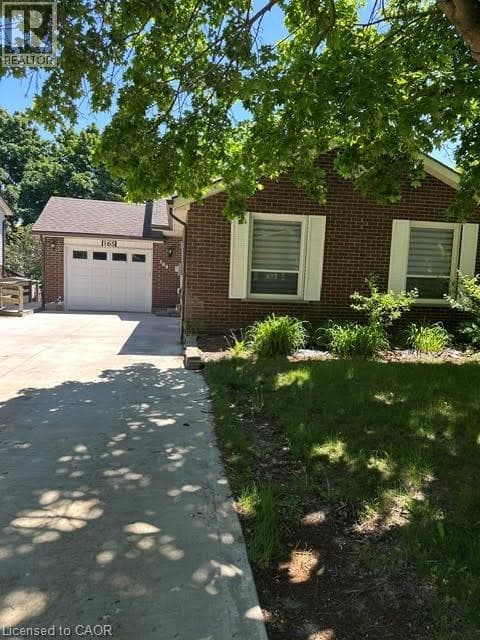
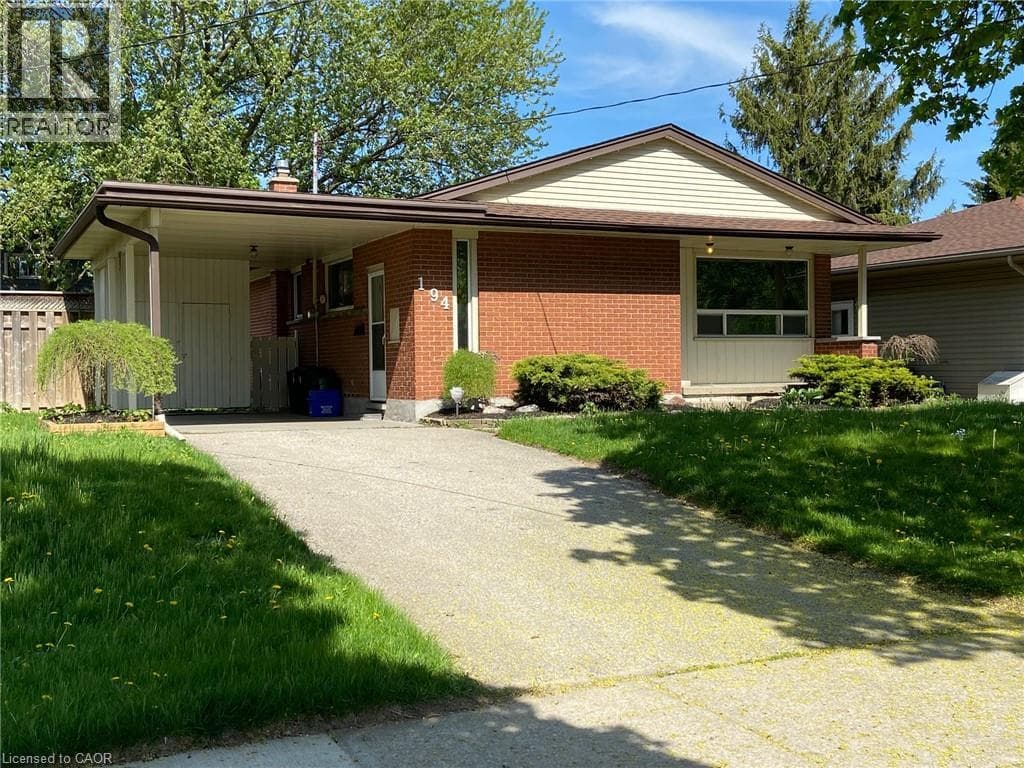
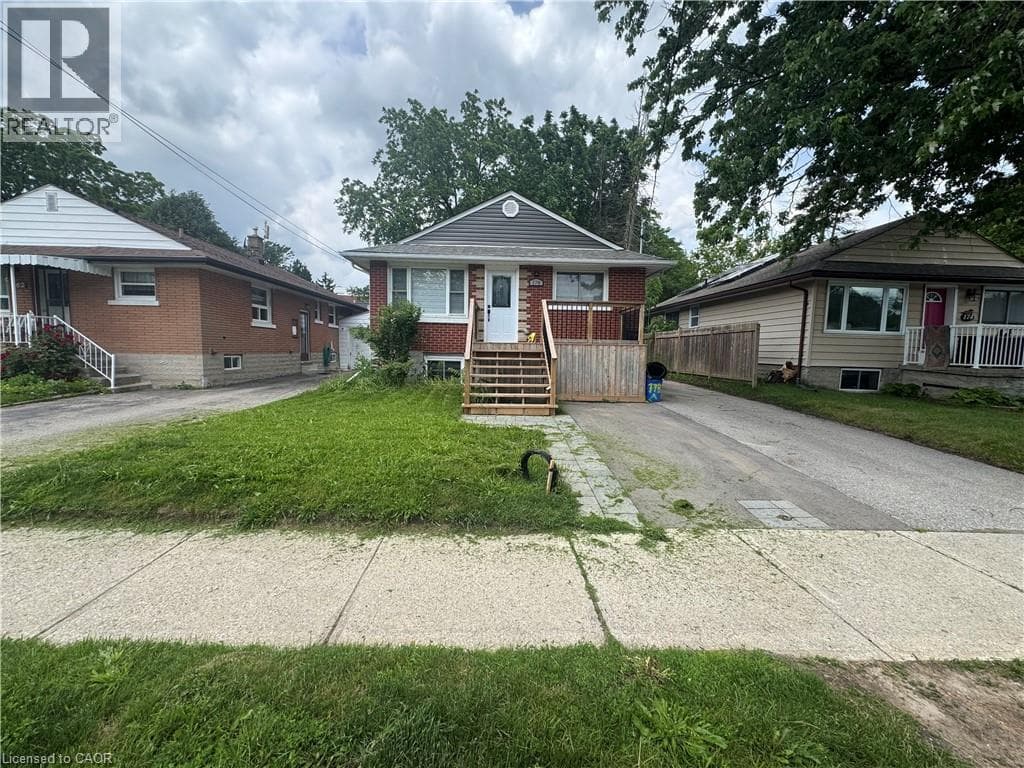
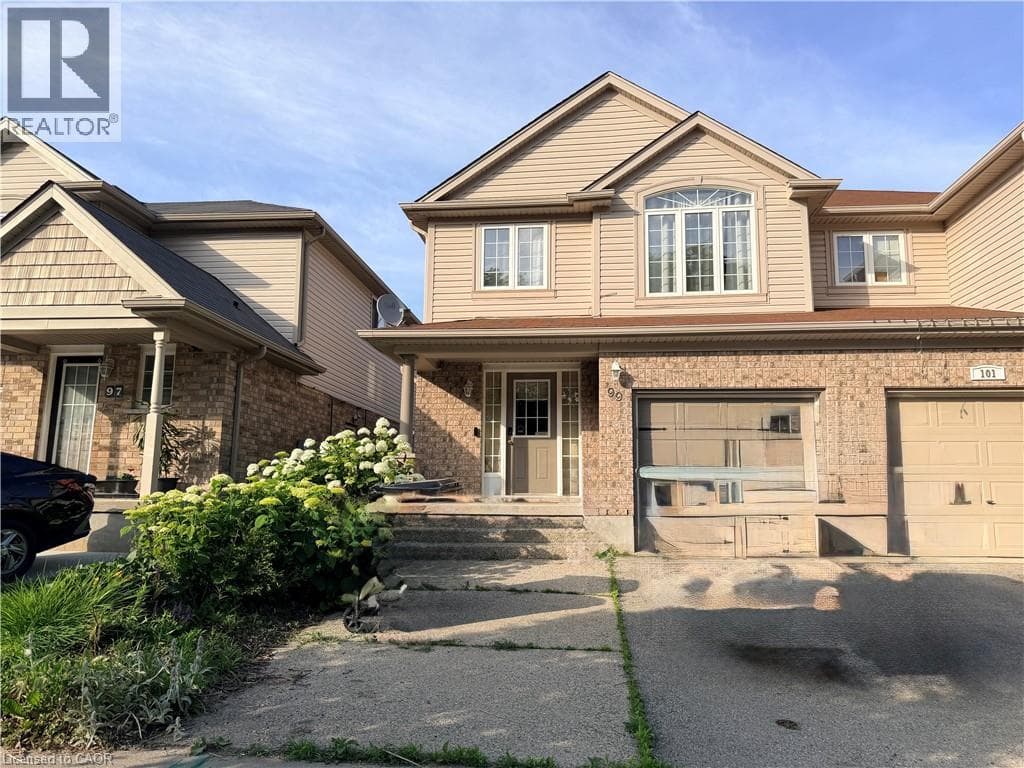
Chicopee Foothills Semi-Detached Home for Lease Beautiful semi-detached home at the base of the Chicopee Foothills, offering over 1,600 sq. ft. of finished living space with ski hill and greenspace views. This home features 3 bedrooms, 4 bathrooms, an open-concept main floor, and sliding doors to a concrete patio with gazebo and shed. Upstairs includes a spacious primary suite with vaulted ceiling, 5-piece ensuite, walk-in closet, plus a bonus loft and two additional bedrooms, each with walk-in closets.
| Room | Dimensions | Level |
|---|---|---|
| 3pc Bathroom | Measurements not available | Basement |
| Laundry room | Measurements not available | Basement |
| Den | 10'0'' x 8'0'' | Second level |
| 5pc Bathroom | Measurements not available | Second level |
| Bedroom | 10'3'' x 10'0'' | Second level |
| Bedroom | 9'7'' x 11'11'' | Second level |
| Primary Bedroom | 15'1'' x 10'7'' | Second level |
| 4pc Bathroom | Measurements not available | Second level |
| Living room | 19'5'' x 8'8'' | Main level |
| Kitchen/Dining room | 19'6'' x 8'8'' | Main level |
| Living room | 19'5'' x 10'4'' | Main level |
| 2pc Bathroom | Measurements not available | Main level |
Listing Agent
YAN LI
Peak Realty Ltd.
Loading map...

This REALTOR.ca listing content is owned and licensed by REALTOR® members of The Canadian Real Estate Association.
The trademarks REALTOR®, REALTORS®, and the REALTOR® logo are controlled by The Canadian Real Estate Association (CREA) and identify real estate professionals who are members of CREA. The trademarks MLS®, Multiple Listing Service® and the associated logos are owned by The Canadian Real Estate Association (CREA) and identify the quality of services provided by real estate professionals who are members of CREA. The trademark DDF® is owned by The Canadian Real Estate Association (CREA) and identifies CREA's Data Distribution Facility (DDF®).