3
Bedrooms
2
Bathrooms
1,844
Sq Ft
—
Year Built
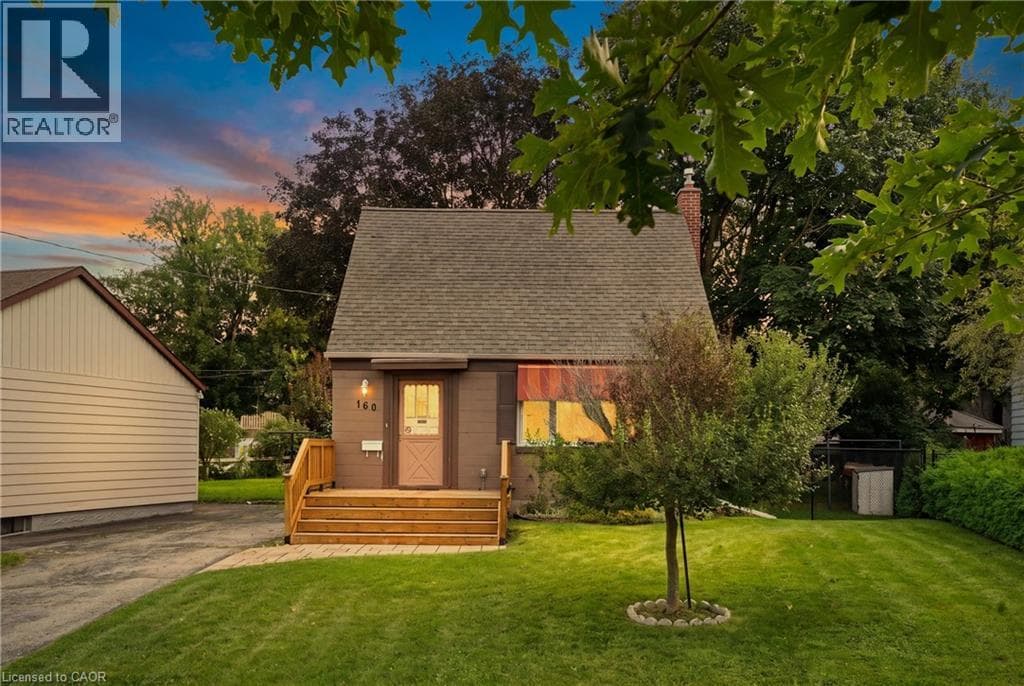
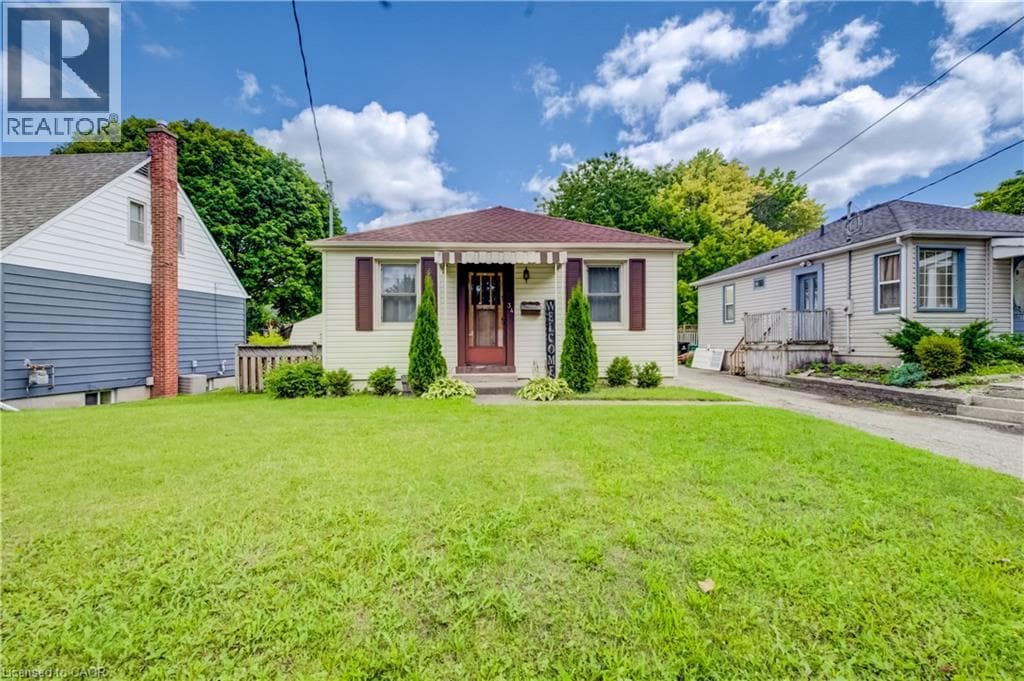
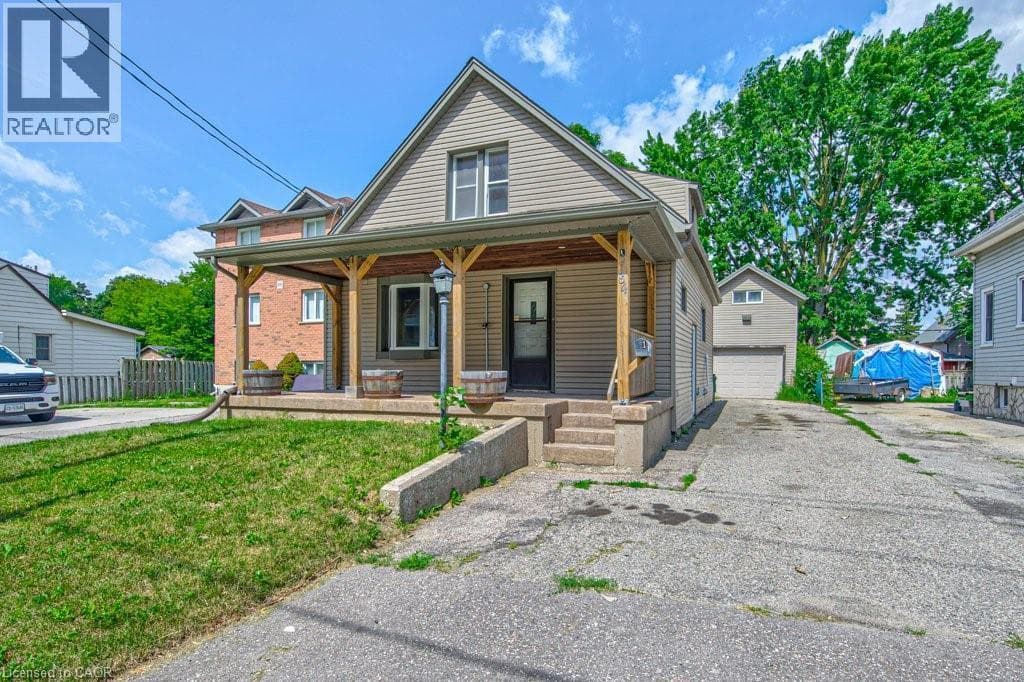
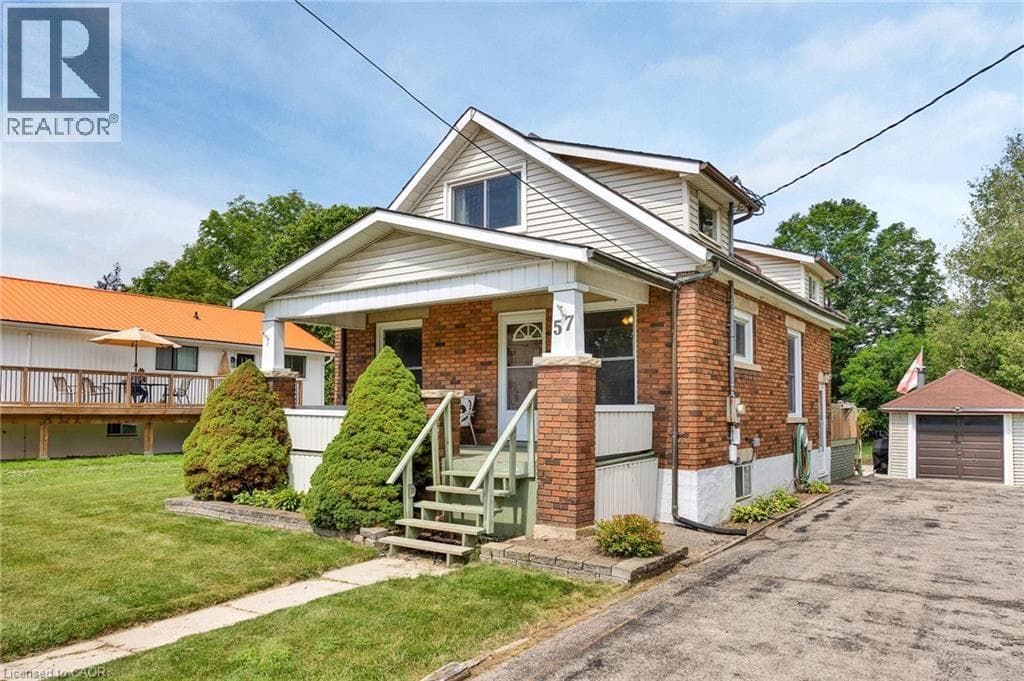
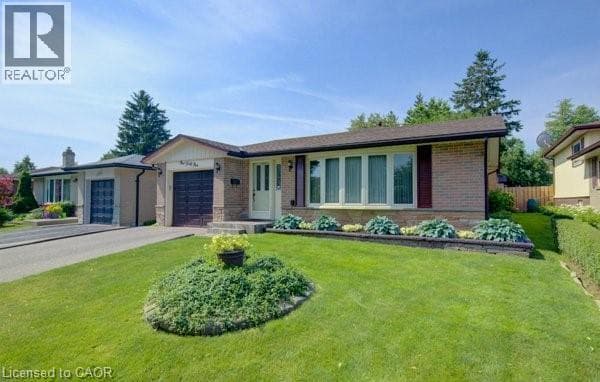
Welcome home to this clean, well kept, 3 bedroom detached backsplit offering over 1,800 square feet of finished living space ideally located in the family oriented Victoria hills area of Kitchener. The single-car garage, along with a private driveway offers excellent parking and convenience. The location of this home provides unbeatable convenience of nearby grocery stores, restaurants, parks, schools, both Waterloo universities, public transit and quick access to the expressway, all just minutes away.
| Room | Dimensions | Level |
|---|---|---|
| 4pc Bathroom | Measurements not available | Second level |
| Bedroom | 9'11'' x 8'8'' | Second level |
| Bedroom | 12'2'' x 11'8'' | Second level |
| Primary Bedroom | 12'1'' x 11'8'' | Second level |
| 2pc Bathroom | Measurements not available | Lower level |
| Recreation room | 23'6'' x 12'11'' | Lower level |
| Kitchen | 11'11'' x 11'0'' | Main level |
| Dining room | 11'9'' x 9'5'' | Main level |
| Living room | 13'6'' x 17'8'' | Main level |
Posted rates as of Sep 2, 2026 (Bank of Canada)
Listing Agent
JOHN ZIVKU
RE/MAX TWIN CITY REALTY INC.
Loading map...

This REALTOR.ca listing content is owned and licensed by REALTOR® members of The Canadian Real Estate Association.
The trademarks REALTOR®, REALTORS®, and the REALTOR® logo are controlled by The Canadian Real Estate Association (CREA) and identify real estate professionals who are members of CREA. The trademarks MLS®, Multiple Listing Service® and the associated logos are owned by The Canadian Real Estate Association (CREA) and identify the quality of services provided by real estate professionals who are members of CREA. The trademark DDF® is owned by The Canadian Real Estate Association (CREA) and identifies CREA's Data Distribution Facility (DDF®).