3
Bedrooms
2
Bathrooms
1,374
Sq Ft
1966
Year Built
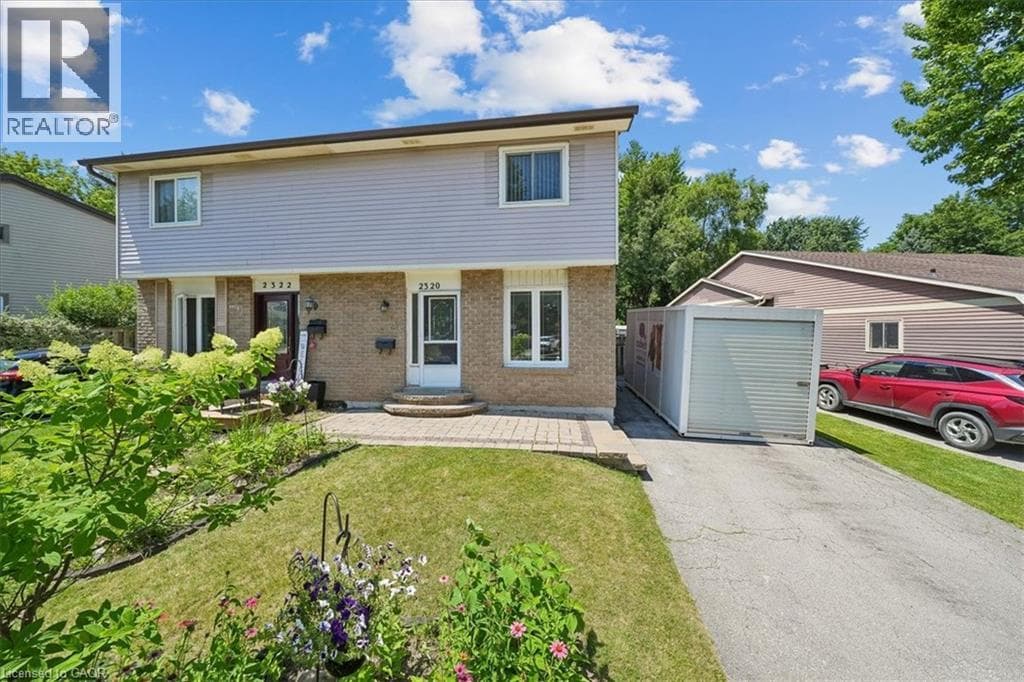
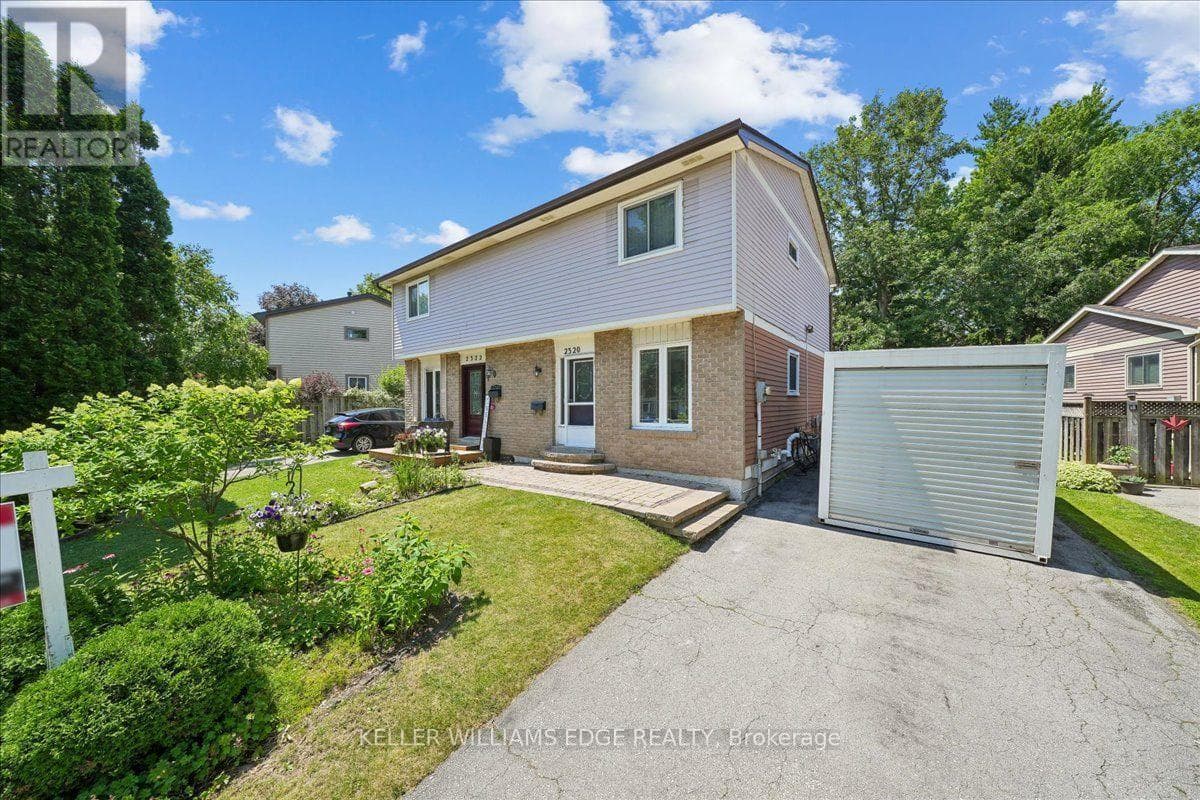
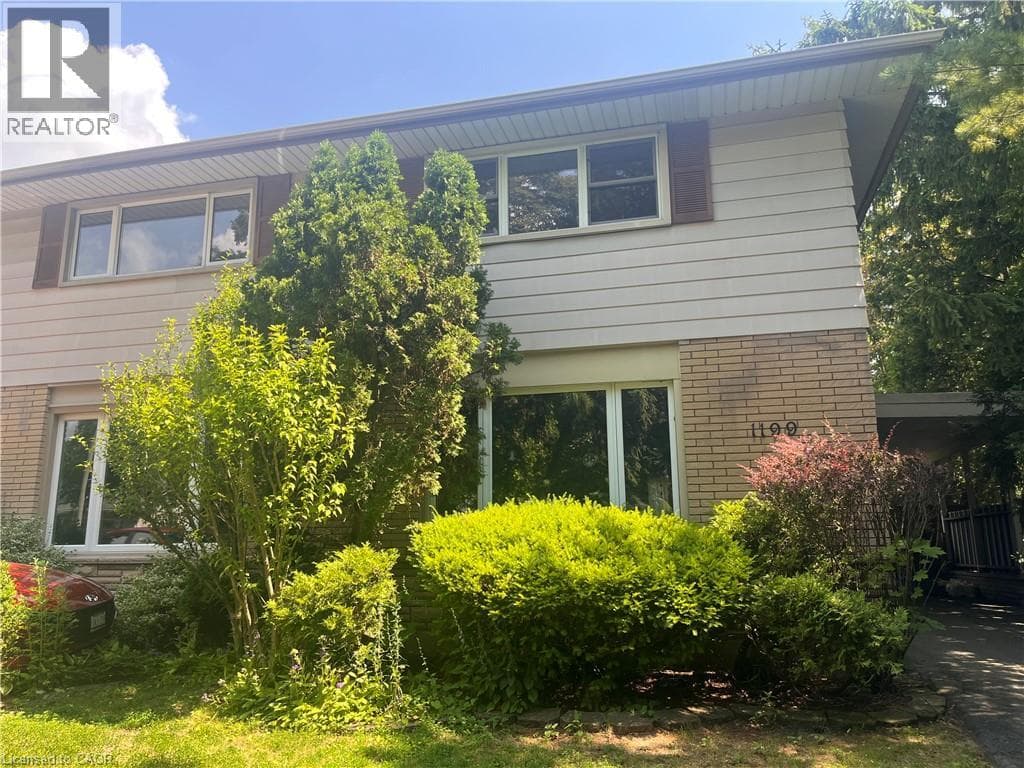
Spacious and bright, this 2-storey semi is the perfect place to call home. Situated in a great family neighbourhood, this home features generously sized principal rooms, large windows that fill the home with natural light, and a spacious eat-in kitchen with walkout ideal for everyday living. The second floor offers three comfortable bedrooms and a 4-piece bathroom, while the basement adds valuable additional living space with a versatile den / office, a convenient 2-piece bathroom, and laundry.
| Room | Dimensions | Level |
|---|---|---|
| Utility room | 16'3'' x 15'0'' | Basement |
| 2pc Bathroom | Measurements not available | Basement |
| Den | 16'0'' x 15'0'' | Basement |
| Bedroom | 12'1'' x 8'0'' | Second level |
| Bedroom | 12'1'' x 8'0'' | Second level |
| 4pc Bathroom | 9'8'' x 5'0'' | Second level |
| Primary Bedroom | 17'0'' x 13'8'' | Second level |
| Living room | 16'7'' x 15'8'' | Main level |
| Foyer | 8'6'' x 6'4'' | Main level |
| Kitchen/Dining room | 16'7'' x 15'0'' | Main level |
Posted rates as of Oct 14, 2026 (Bank of Canada)
Listing Agent
Isaac Phillips
Royal LePage State Realty Inc.
Loading map...

This REALTOR.ca listing content is owned and licensed by REALTOR® members of The Canadian Real Estate Association.
The trademarks REALTOR®, REALTORS®, and the REALTOR® logo are controlled by The Canadian Real Estate Association (CREA) and identify real estate professionals who are members of CREA. The trademarks MLS®, Multiple Listing Service® and the associated logos are owned by The Canadian Real Estate Association (CREA) and identify the quality of services provided by real estate professionals who are members of CREA. The trademark DDF® is owned by The Canadian Real Estate Association (CREA) and identifies CREA's Data Distribution Facility (DDF®).