3
Bedrooms
2
Bathrooms
1,645
Sq Ft
—
Year Built
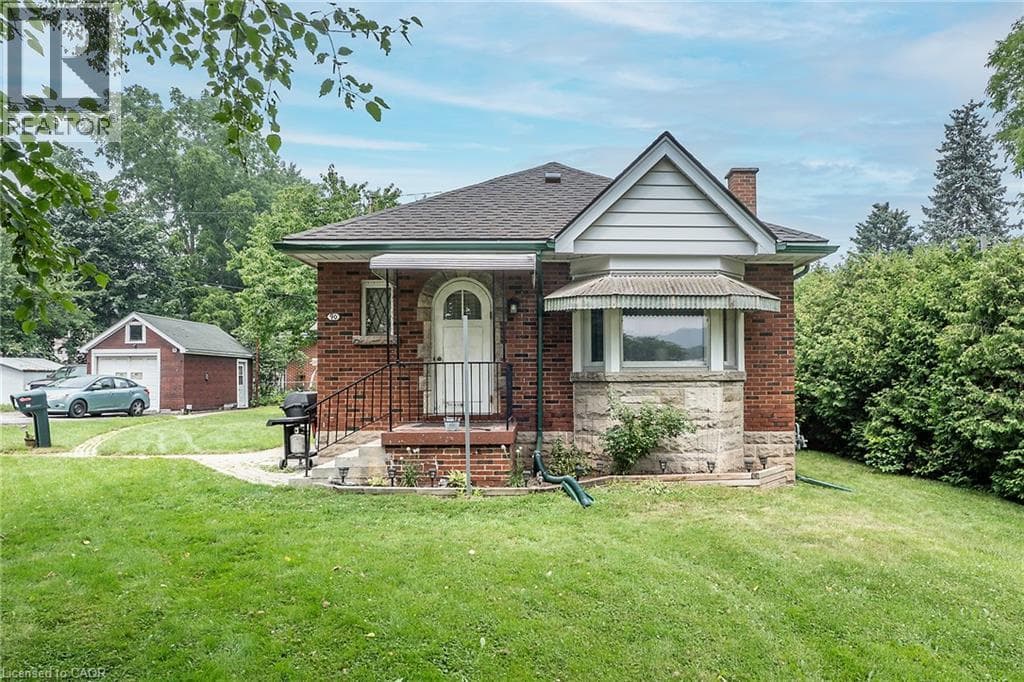
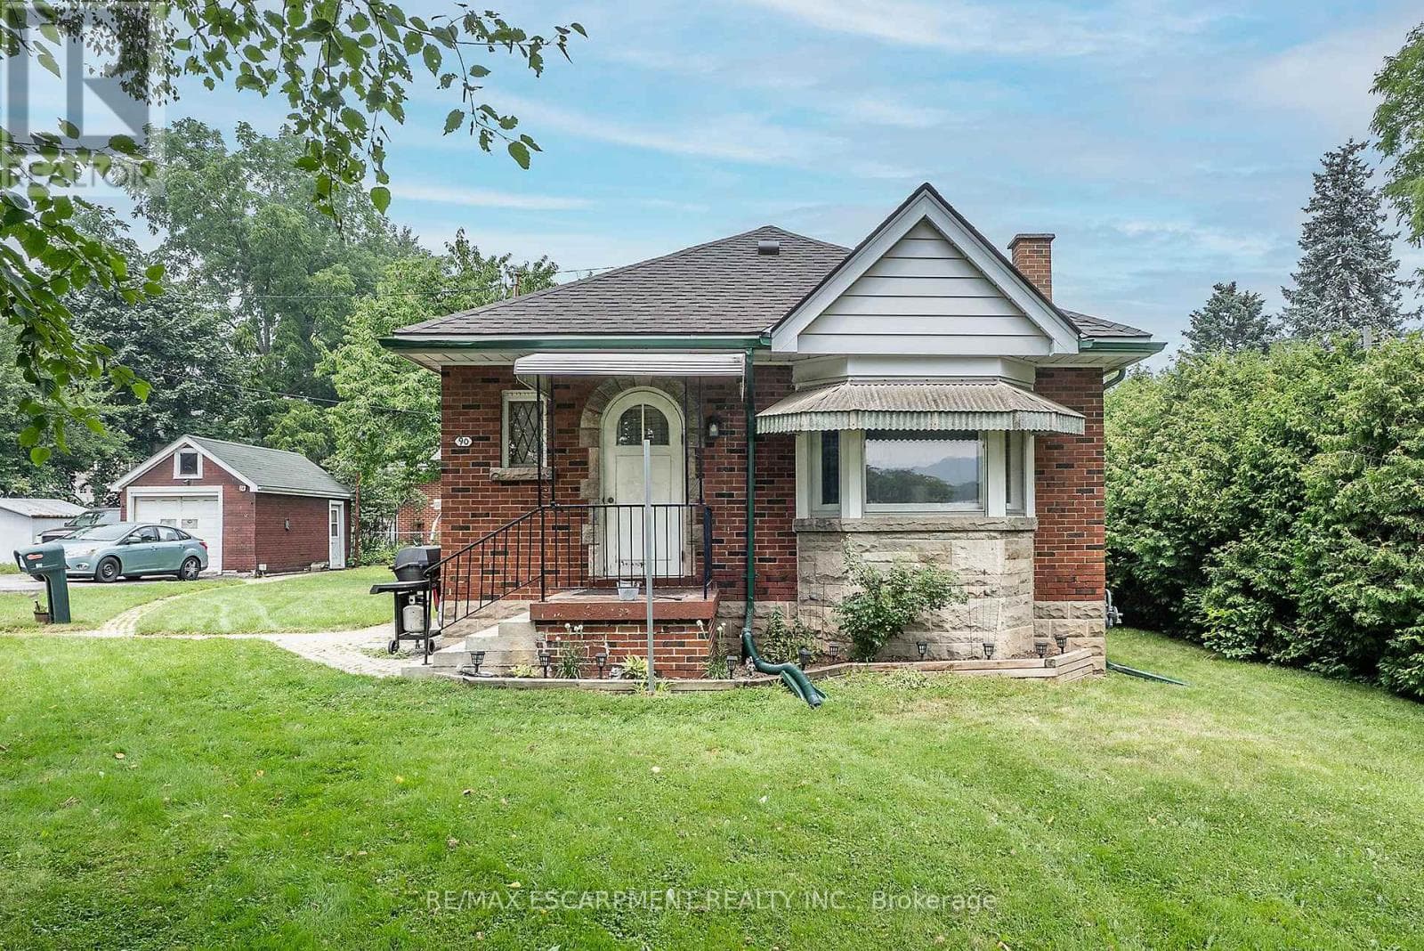
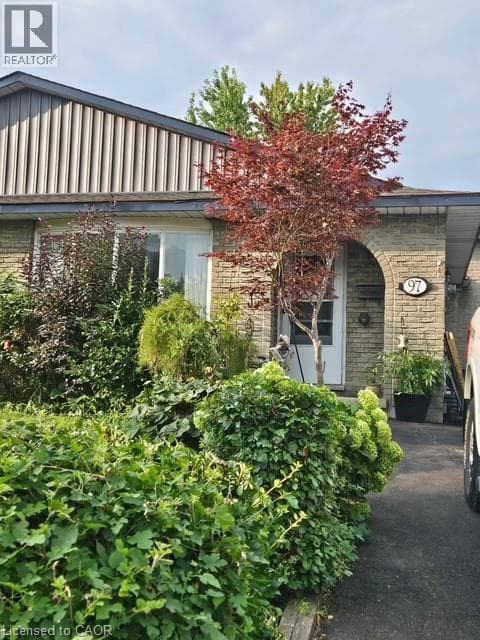
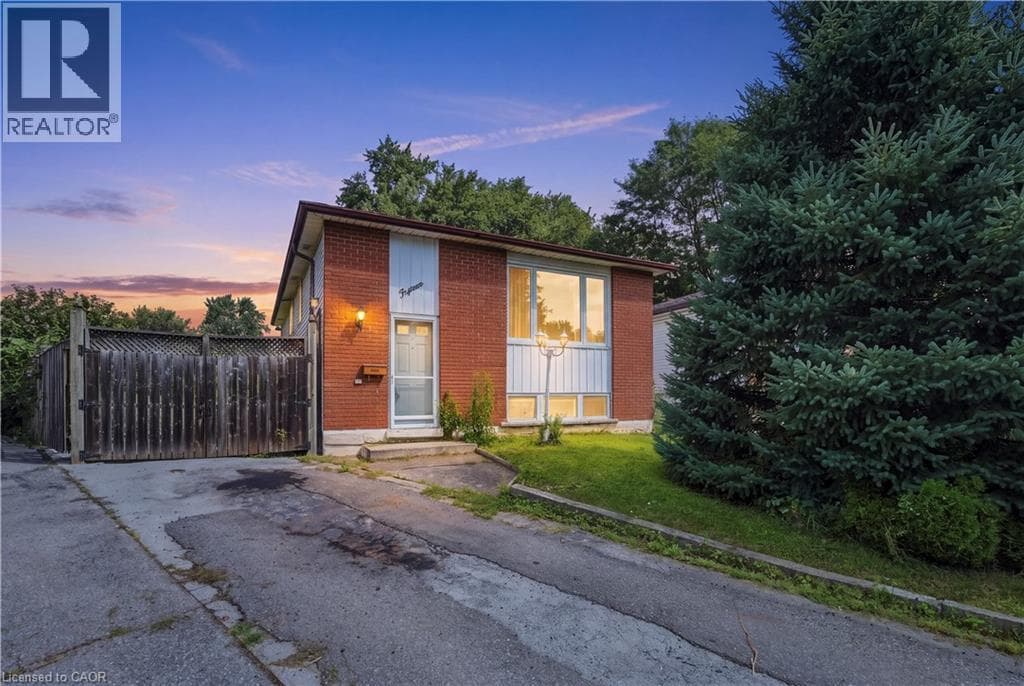
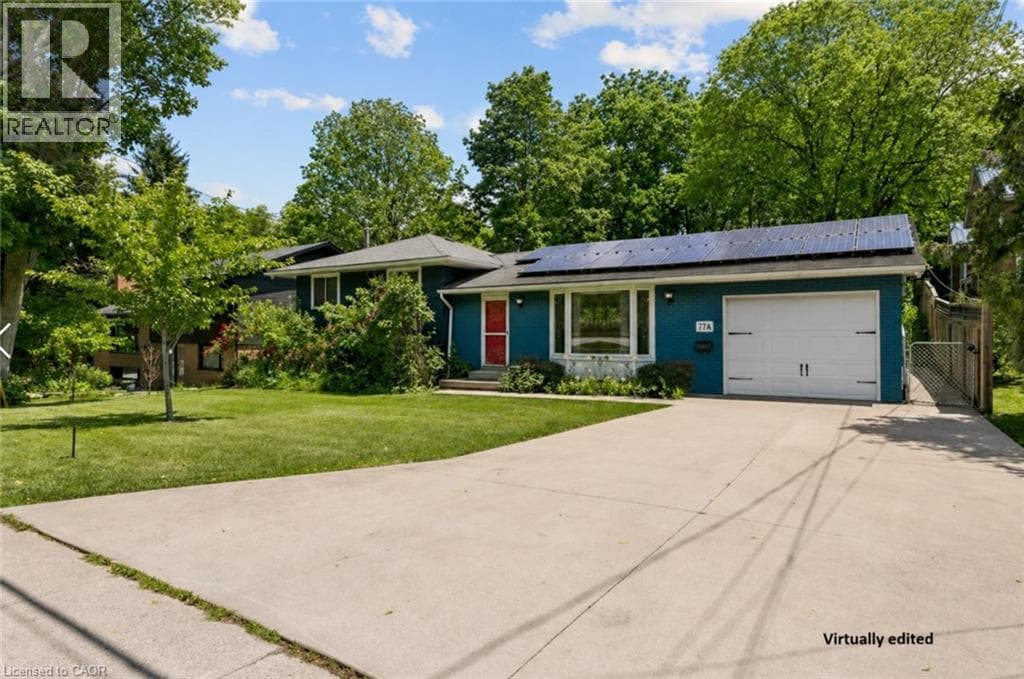
Situated on a generous, fully fenced lot in Dundas, this detached sidesplit offers approximately 1,100 sq. ft. above grade, three bedrooms, two full bathrooms, and a functional layout ready for its next owner. The open concept main level features hardwood flooring throughout, a bright living room with a bay window, and a kitchen with butcher block countertops, and slate tile flooring in the front foyer. The finished lower level provides additional living space with a family room centered around a wood-burning fireplace, a 3-piece bathroom, laundry area, and crawl space storage.
| Room | Dimensions | Level |
|---|---|---|
| Family room | 19'3'' x 11'4'' | Basement |
| Laundry room | 4'10'' x 8'6'' | Basement |
| 3pc Bathroom | 7'7'' x 8'' | Basement |
| 4pc Bathroom | 7'5'' x 7'0'' | Second level |
| Bedroom | 8'8'' x 9'10'' | Second level |
| Bedroom | 8'11'' x 12'4'' | Second level |
| Primary Bedroom | 12'6'' x 10'5'' | Second level |
| Kitchen | 15'6'' x 9'9'' | Main level |
| Dining room | 8'6'' x 9'9'' | Main level |
| Living room | 16'10'' x 12'4'' | Main level |
| Foyer | 8'0'' x 3'9'' | Main level |
Posted rates as of Aug 26, 2026 (Bank of Canada)
Listing Agent
Daniel Hall
Waterside Real Estate Group
Loading map...

This REALTOR.ca listing content is owned and licensed by REALTOR® members of The Canadian Real Estate Association.
The trademarks REALTOR®, REALTORS®, and the REALTOR® logo are controlled by The Canadian Real Estate Association (CREA) and identify real estate professionals who are members of CREA. The trademarks MLS®, Multiple Listing Service® and the associated logos are owned by The Canadian Real Estate Association (CREA) and identify the quality of services provided by real estate professionals who are members of CREA. The trademark DDF® is owned by The Canadian Real Estate Association (CREA) and identifies CREA's Data Distribution Facility (DDF®).