4
Bedrooms
4
Bathrooms
2,702
Sq Ft
1966
Year Built
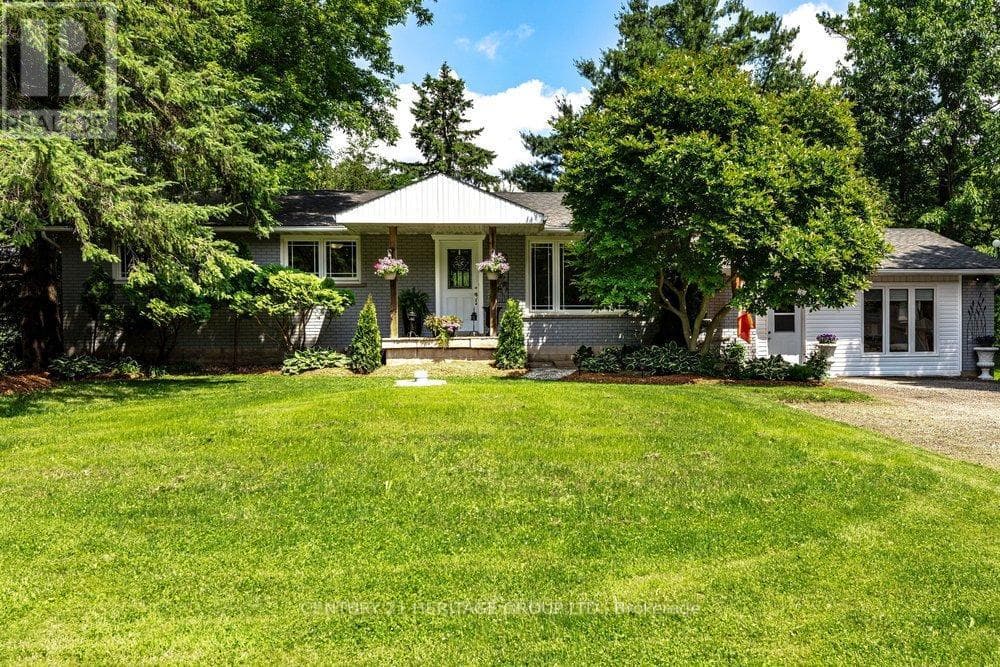
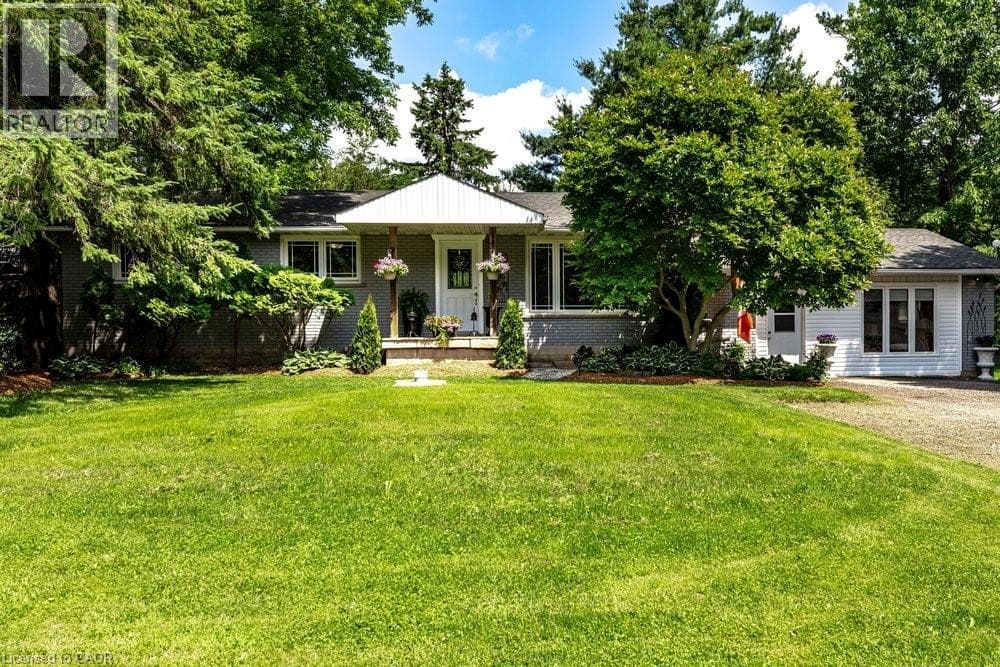
Set on an incredible 100’ x 297’ country property and lovingly cared for by the same family for over 20 years, this beautifully updated bungalow offers the space and flexibility that’s increasingly hard to find. Imagine family gatherings with room for everyone, morning coffee overlooking the gardens, summers by the pool, and finally having the workshop you’ve always wanted with a studio retreat for whoever claims it first. Inside, generous living spaces are complemented by a spacious lower level with private entrance, offering wonderful options for multi-generational living, including a stylishly stunning kitchen and modern bath with tiled glass shower.
| Room | Dimensions | Level |
|---|---|---|
| Family room | 20'0'' x 12'8'' | Basement |
| Breakfast | 6'4'' x 4'3'' | Lower level |
| Laundry room | 10'3'' x 12'6'' | Lower level |
| Utility room | 8'0'' x 12'5'' | Lower level |
| Foyer | 5'5'' x 5'11'' | Lower level |
| 3pc Bathroom | 12'0'' x 5'11'' | Lower level |
| Bedroom | 10'6'' x 12'3'' | Lower level |
| Bedroom | 15'2'' x 12'1'' | Lower level |
| Kitchen | 7'6'' x 12'1'' | Lower level |
| Bedroom | 10'5'' x 10'5'' | Main level |
| 2pc Bathroom | 7'0'' x 2'8'' | Main level |
| Den | 12'10'' x 11'0'' | Main level |
| Other | 10'0'' x 4'2'' | Main level |
| 4pc Bathroom | 14'8'' x 9'8'' | Main level |
| 2pc Bathroom | 4'5'' x 9'8'' | Main level |
| Primary Bedroom | 11'2'' x 11'0'' | Main level |
| Eat in kitchen | 19'4'' x 13'2'' | Main level |
| Dining room | 18'0'' x 12'0'' | Main level |
| Living room | 23'6'' x 24'8'' | Main level |
School Bus
Posted rates as of Aug 26, 2026 (Bank of Canada)
Listing Agent
Wendy Wolfe
Century 21 Heritage Group Ltd.
Loading map...

This REALTOR.ca listing content is owned and licensed by REALTOR® members of The Canadian Real Estate Association.
The trademarks REALTOR®, REALTORS®, and the REALTOR® logo are controlled by The Canadian Real Estate Association (CREA) and identify real estate professionals who are members of CREA. The trademarks MLS®, Multiple Listing Service® and the associated logos are owned by The Canadian Real Estate Association (CREA) and identify the quality of services provided by real estate professionals who are members of CREA. The trademark DDF® is owned by The Canadian Real Estate Association (CREA) and identifies CREA's Data Distribution Facility (DDF®).