3
Bedrooms
2
Bathrooms
1,134
Sq Ft
—
Year Built
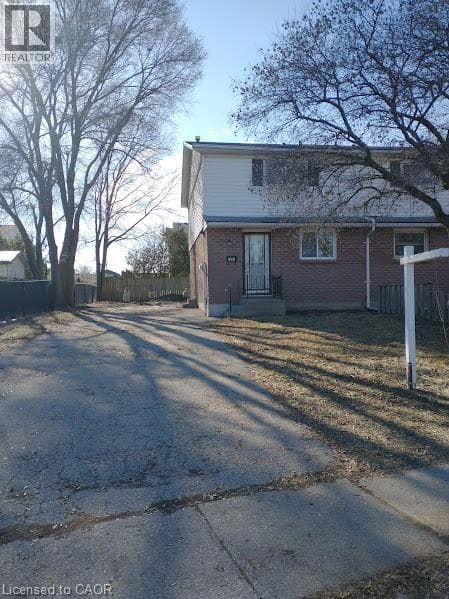
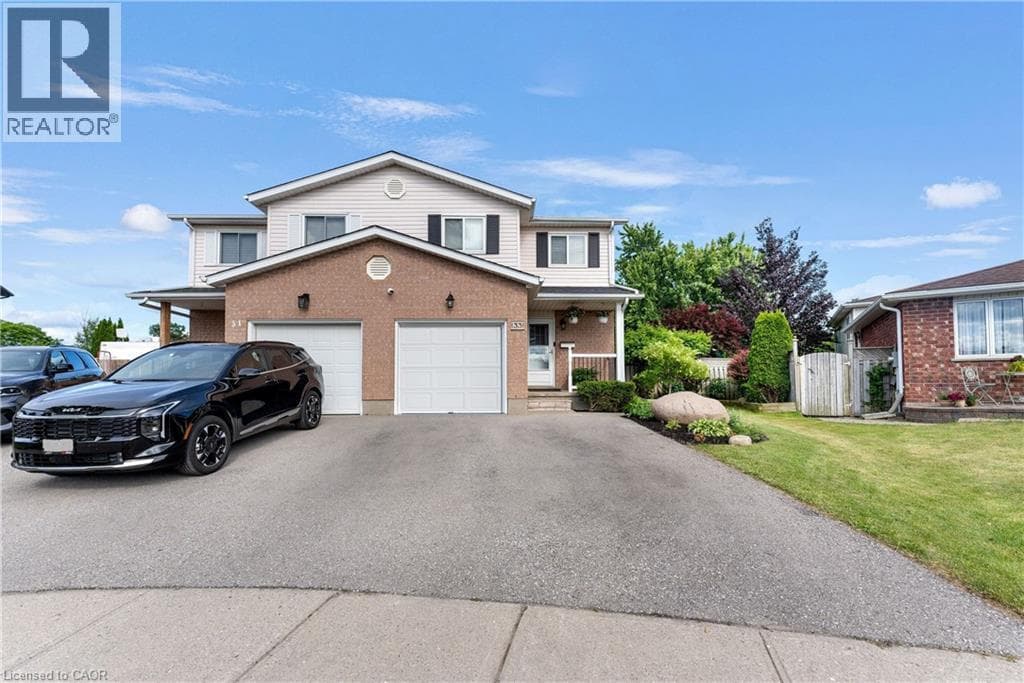
THIS IS THE ONE YOU’VE BEEN WAITING FOR! Welcome to this move-in-ready semi-detached home on a spacious 0.22-acre lot, tucked away on a quiet cul-de-sac in desirable Branchton Park. The bright main floor features a comfortable living room, dining area and a well-appointed kitchen with plenty of cabinet and counter space. Sliding doors Open to a large deck, patio, beautiful gardens for peaceful mornings, summer dining and relaxed evenings with family and friends.
| Room | Dimensions | Level |
|---|---|---|
| 2pc Bathroom | Measurements not available | Basement |
| 4pc Bathroom | Measurements not available | Second level |
| Bedroom | 9'5'' x 9'5'' | Second level |
| Bedroom | 12'7'' x 9'5'' | Second level |
| Primary Bedroom | 17'7'' x 9'8'' | Second level |
| Recreation room | Measurements not available | Lower level |
| Dining room | 10'1'' x 1'5'' | Main level |
| Kitchen | 8'5'' x 16'4'' | Main level |
| Living room | 10'1'' x 10'8'' | Main level |
Posted rates as of Jul 22, 2026 (Bank of Canada)
Listing Agent
Ajay Shah
HOMELIFE MIRACLE REALTY LTD
Loading map...

This REALTOR.ca listing content is owned and licensed by REALTOR® members of The Canadian Real Estate Association.
The trademarks REALTOR®, REALTORS®, and the REALTOR® logo are controlled by The Canadian Real Estate Association (CREA) and identify real estate professionals who are members of CREA. The trademarks MLS®, Multiple Listing Service® and the associated logos are owned by The Canadian Real Estate Association (CREA) and identify the quality of services provided by real estate professionals who are members of CREA. The trademark DDF® is owned by The Canadian Real Estate Association (CREA) and identifies CREA's Data Distribution Facility (DDF®).