6
Bedrooms
4
Bathrooms
2,675
Sq Ft
—
Year Built
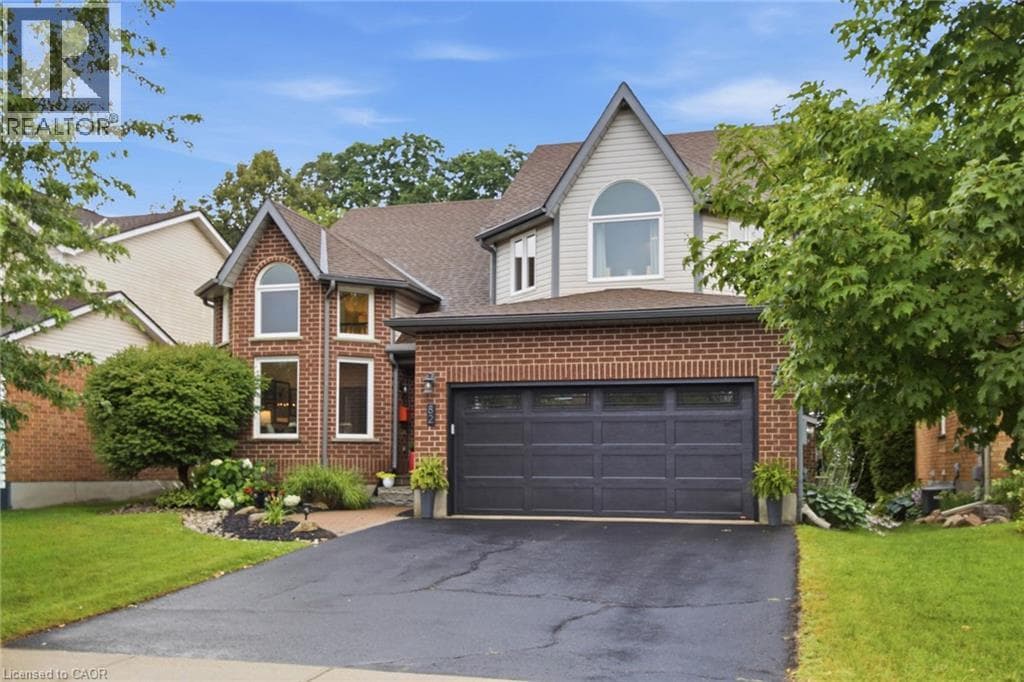
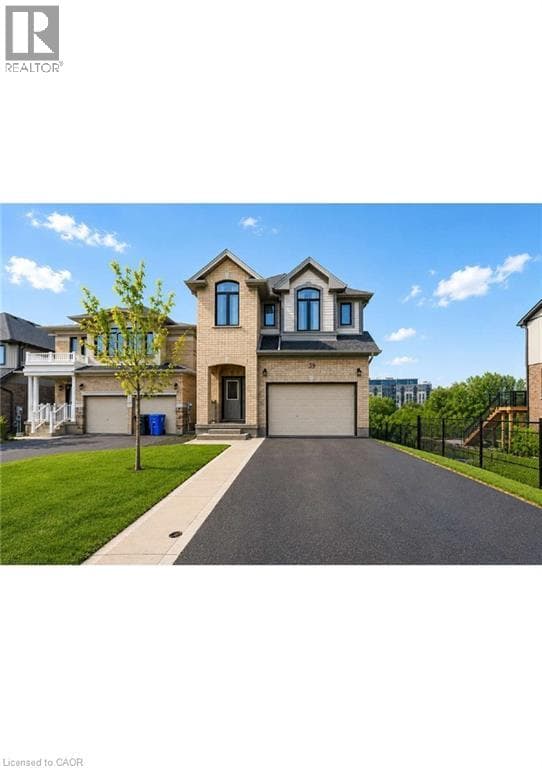
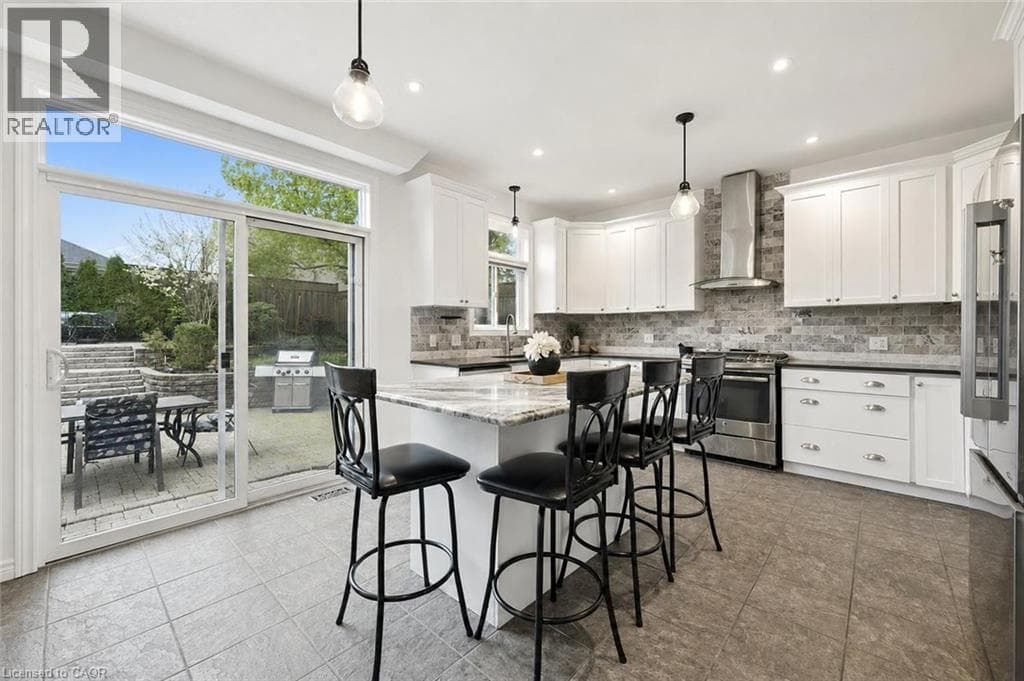
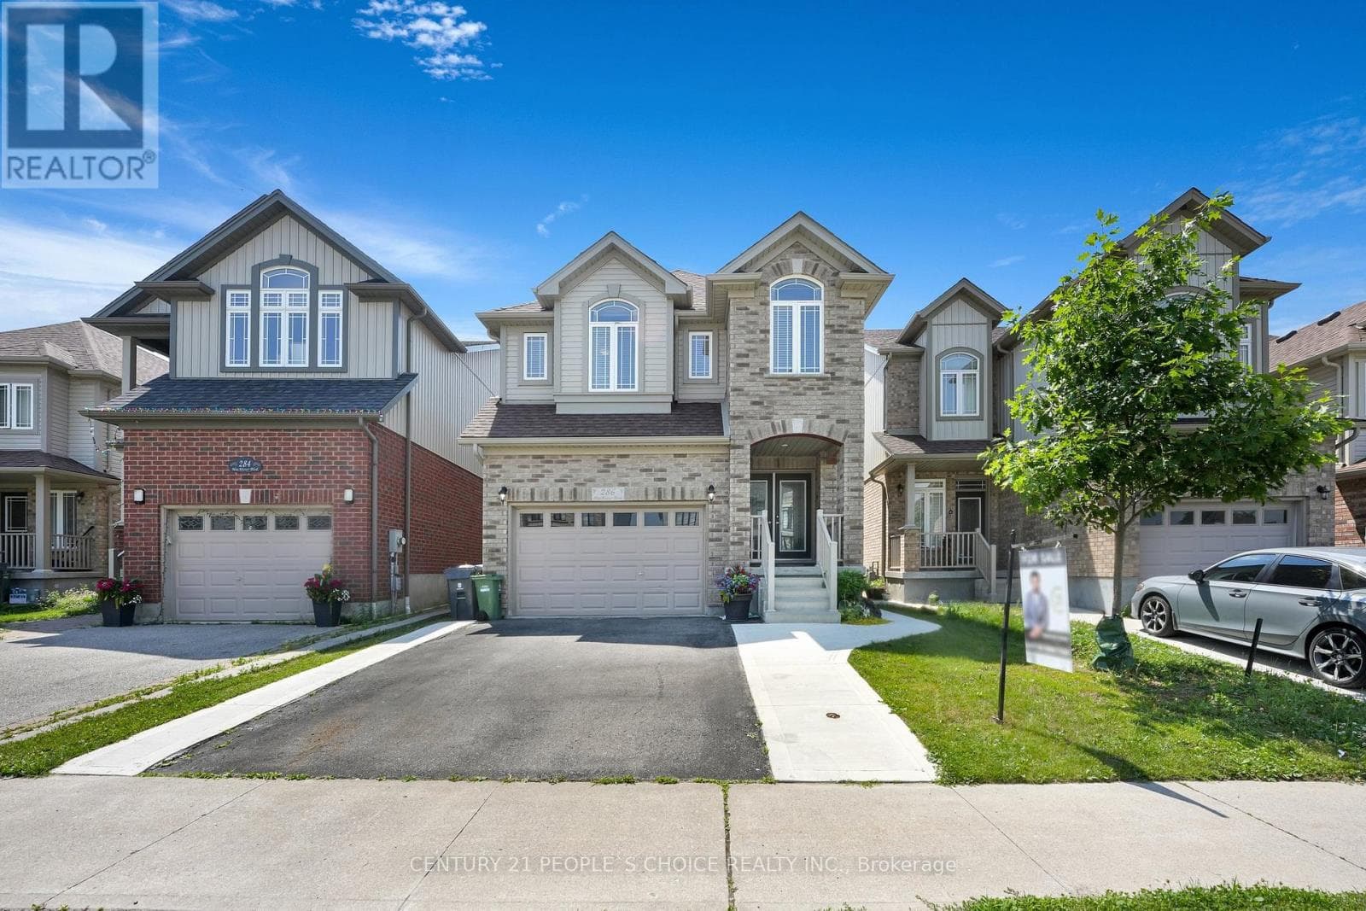
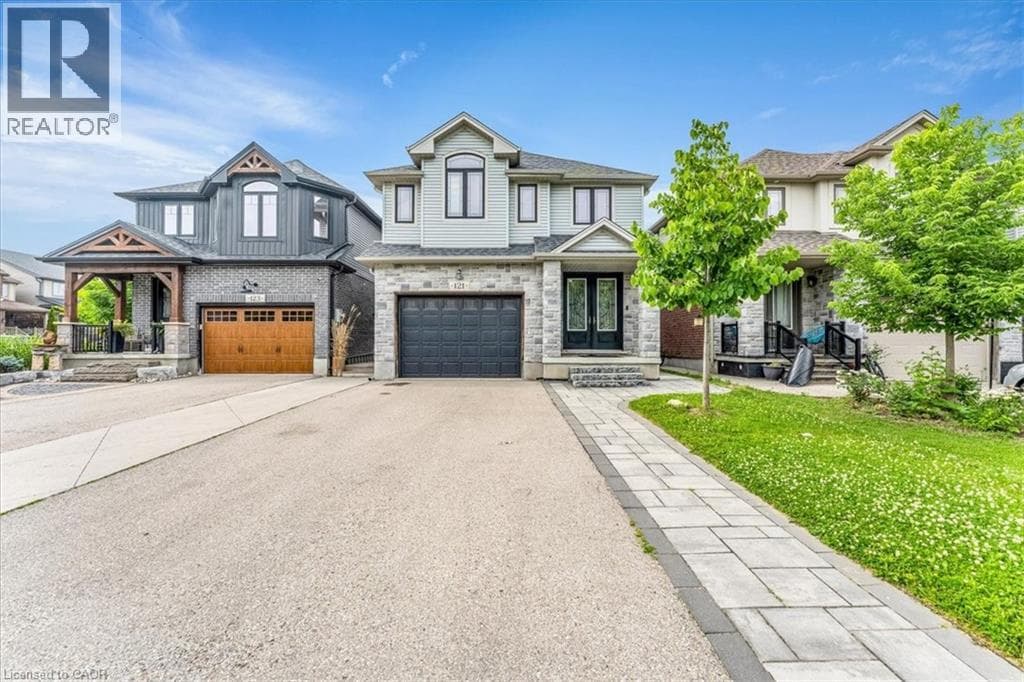
Welcome to this spectacular, exceptionally spacious freehold home located in the highly desirable, family-friendly south-end neighborhood of Westminster Woods/Pineridge! Perfectly blending modern style with functional living, this bright and airy property boasts an expansive floor plan featuring multiple dedicated living spaces, a main-floor office ideal for remote work, and a separate formal dining area perfect for entertaining. The upper level offers four generously sized bedrooms, highlighted by a massive primary retreat complete with a luxurious 5-piece ensuite and walk-in closet, alongside a convenient second-floor laundry room. The fully finished basement adds incredible versatility, offering a massive additional living area, a full bathroom, and extra bedroom space.
| Room | Dimensions | Level |
|---|---|---|
| 3pc Bathroom | Measurements not available | Basement |
| Living room | 14'7'' x 20'11'' | Basement |
| Bedroom | 10'8'' x 12'6'' | Basement |
| Bedroom | 11'10'' x 12'6'' | Basement |
| 4pc Bathroom | Measurements not available | Second level |
| 3pc Bathroom | Measurements not available | Second level |
| Laundry room | Measurements not available | Second level |
| Bedroom | 13'2'' x 12'6'' | Second level |
| Bedroom | 13'7'' x 16'6'' | Second level |
| Bedroom | 8'0'' x 12'9'' | Second level |
| Primary Bedroom | 12'2'' x 24'8'' | Second level |
| 2pc Bathroom | Measurements not available | Main level |
| Kitchen | 11'3'' x 15'8'' | Main level |
| Family room | 11'2'' x 14'10'' | Main level |
| Living room | 12'10'' x 19'3'' | Main level |
| Dining room | 10'10'' x 11'5'' | Main level |
| Office | 8'11'' x 9'2'' | Main level |
School Bus
Posted rates as of Jul 22, 2026 (Bank of Canada)
Loading map...

This REALTOR.ca listing content is owned and licensed by REALTOR® members of The Canadian Real Estate Association.
The trademarks REALTOR®, REALTORS®, and the REALTOR® logo are controlled by The Canadian Real Estate Association (CREA) and identify real estate professionals who are members of CREA. The trademarks MLS®, Multiple Listing Service® and the associated logos are owned by The Canadian Real Estate Association (CREA) and identify the quality of services provided by real estate professionals who are members of CREA. The trademark DDF® is owned by The Canadian Real Estate Association (CREA) and identifies CREA's Data Distribution Facility (DDF®).