2
Bedrooms
3
Bathrooms
1,138
Sq Ft
2016
Year Built
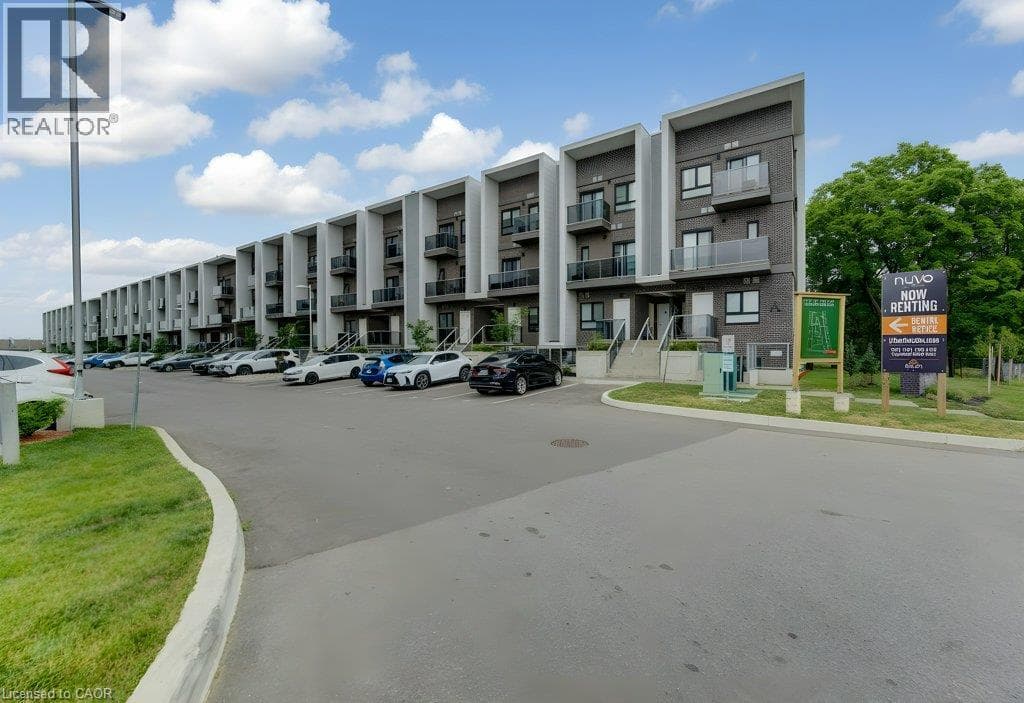
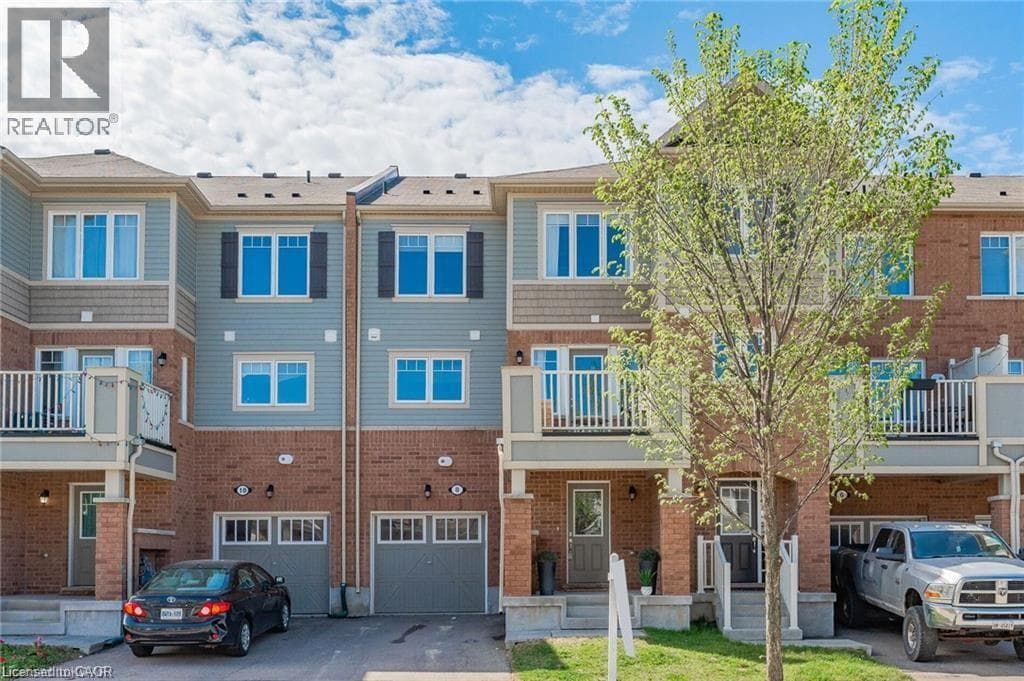
Discover the charm of this 2 Bed, 2.5 Bath townhome, situated in a neighborhood ideal for families. Enter through the open foyer, which connects to the attached garage and features a hall closet with custom shelving. The main floor offers a bright, open-plan living space where the kitchen, dining, and living areas flow together seamlessly.
| Room | Dimensions | Level |
|---|---|---|
| 4pc Bathroom | 1' x 1' | Second level |
| 3pc Bathroom | 1' x 1' | Second level |
| Bedroom | 9'0'' x 8'10'' | Second level |
| Primary Bedroom | 12'6'' x 10'0'' | Second level |
| 2pc Bathroom | 1' x 1' | Main level |
| Kitchen | 11'6'' x 8'8'' | Main level |
| Living room/Dining room | 10'6'' x 8'8'' | Main level |
Listing Agent
Heena Gulati
eXp Realty
Loading map...

This REALTOR.ca listing content is owned and licensed by REALTOR® members of The Canadian Real Estate Association.
The trademarks REALTOR®, REALTORS®, and the REALTOR® logo are controlled by The Canadian Real Estate Association (CREA) and identify real estate professionals who are members of CREA. The trademarks MLS®, Multiple Listing Service® and the associated logos are owned by The Canadian Real Estate Association (CREA) and identify the quality of services provided by real estate professionals who are members of CREA. The trademark DDF® is owned by The Canadian Real Estate Association (CREA) and identifies CREA's Data Distribution Facility (DDF®).