3
Bedrooms
3
Bathrooms
2,918
Sq Ft
2014
Year Built
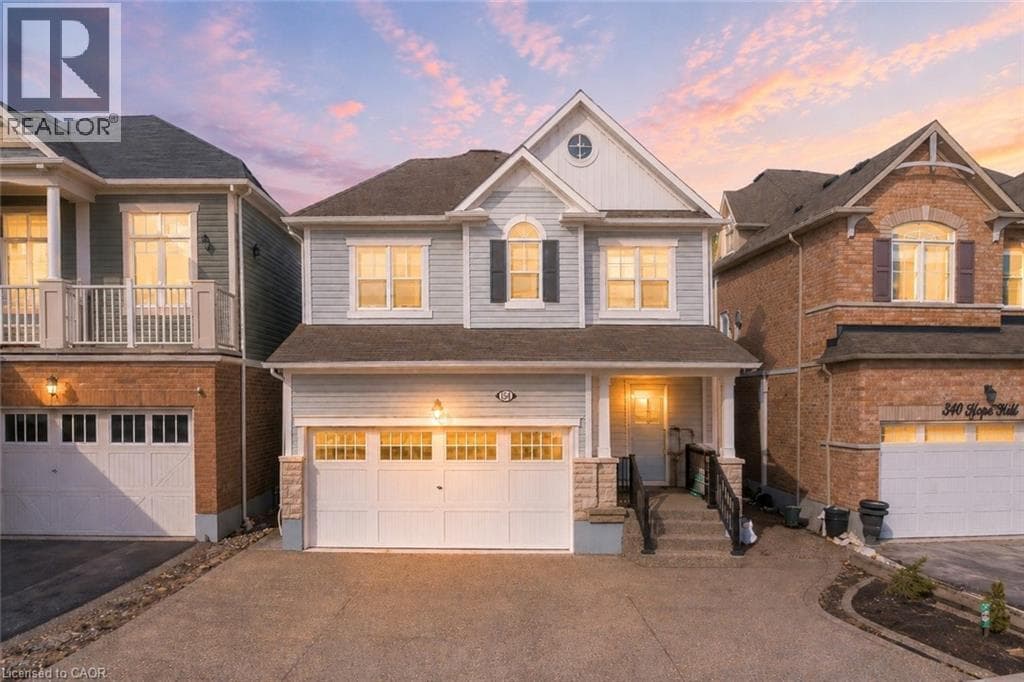
Welcome to 334 Apple Hill Crescent in Kitchener, an absolutely stunning, move-in-ready home. Offering 3 spacious bedrooms, 2.5 bathrooms and 5 parking (2-car garage + 3-car driveway), this property impresses with its enhanced curb appeal, lush landscaping and upgraded crystal glass front door. Step inside welcoming foyer with a convenient powder room, leading into a completely carpet-free house featuring rich hardwood flooring, pot lights in a sun-filled living room designed for both relaxation and entertaining.
| Room | Dimensions | Level |
|---|---|---|
| Utility room | 9'11'' x 10'11'' | Basement |
| Recreation room | 28'8'' x 17'10'' | Basement |
| Laundry room | 6'4'' x 5'3'' | Second level |
| Full bathroom | 11'4'' x 5'2'' | Second level |
| 4pc Bathroom | 8'2'' x 11'3'' | Second level |
| Bedroom | 11'4'' x 10'1'' | Second level |
| Bedroom | 10'3'' x 13'0'' | Second level |
| Primary Bedroom | 17'0'' x 12'6'' | Second level |
| Family room | 11'11'' x 14'5'' | Second level |
| Kitchen | 13'1'' x 16'1'' | Main level |
| Living room | 15'5'' x 14'6'' | Main level |
| Dining room | 12'7'' x 8'3'' | Main level |
| 2pc Bathroom | 4'10'' x 4'4'' | Main level |
Quiet Area
Posted rates as of Aug 5, 2026 (Bank of Canada)
Listing Agent
ANURAG SHARMA
RE/MAX Twin City Realty Inc.
Loading map...

This REALTOR.ca listing content is owned and licensed by REALTOR® members of The Canadian Real Estate Association.
The trademarks REALTOR®, REALTORS®, and the REALTOR® logo are controlled by The Canadian Real Estate Association (CREA) and identify real estate professionals who are members of CREA. The trademarks MLS®, Multiple Listing Service® and the associated logos are owned by The Canadian Real Estate Association (CREA) and identify the quality of services provided by real estate professionals who are members of CREA. The trademark DDF® is owned by The Canadian Real Estate Association (CREA) and identifies CREA's Data Distribution Facility (DDF®).