3
Bedrooms
2
Bathrooms
1,089
Sq Ft
1950
Year Built
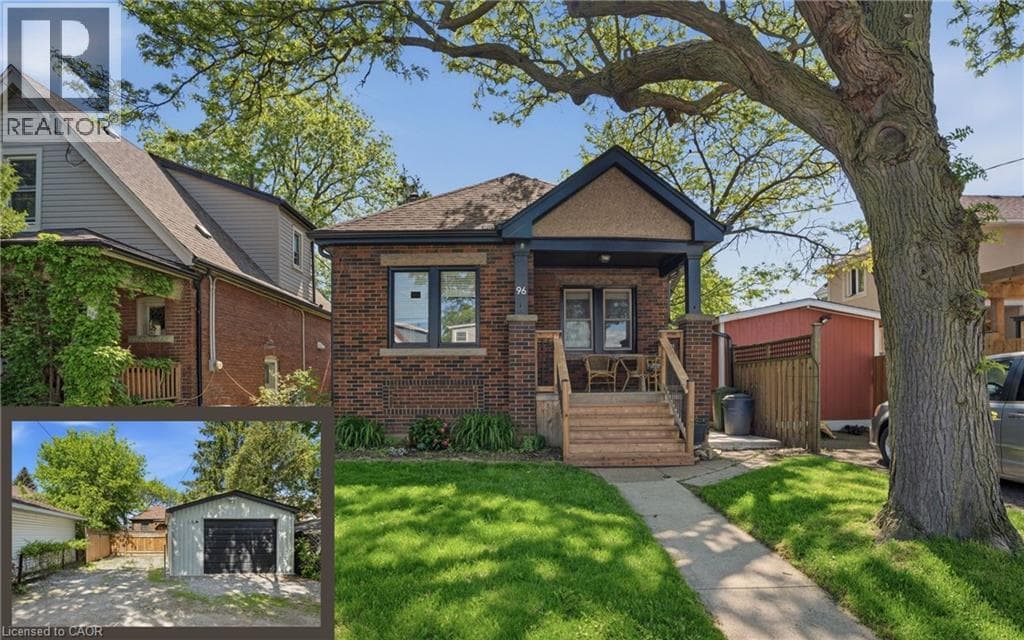
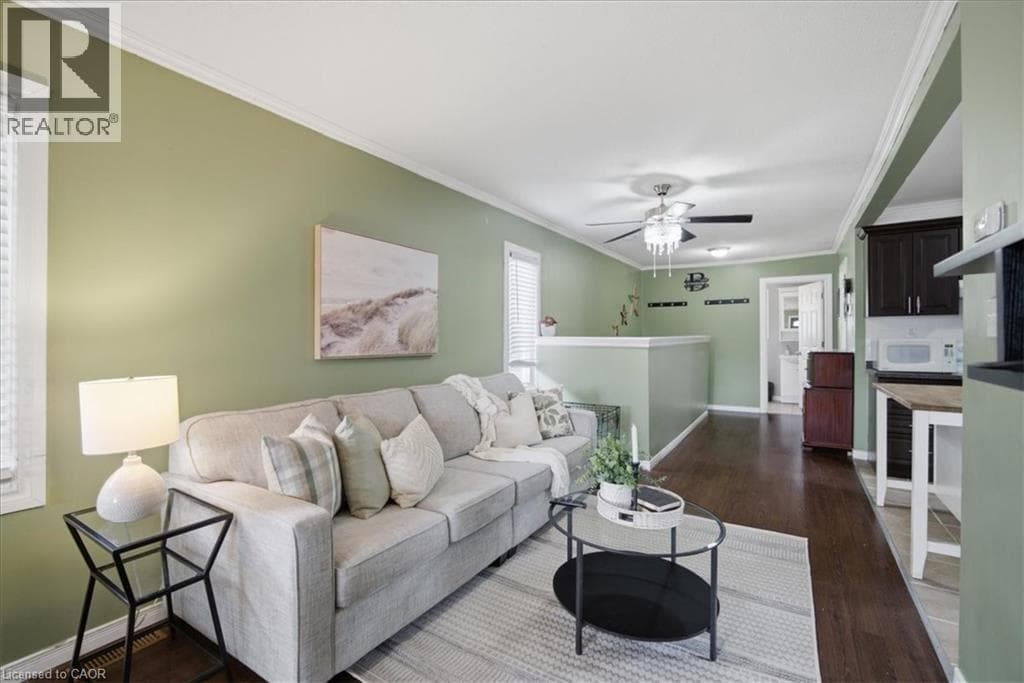
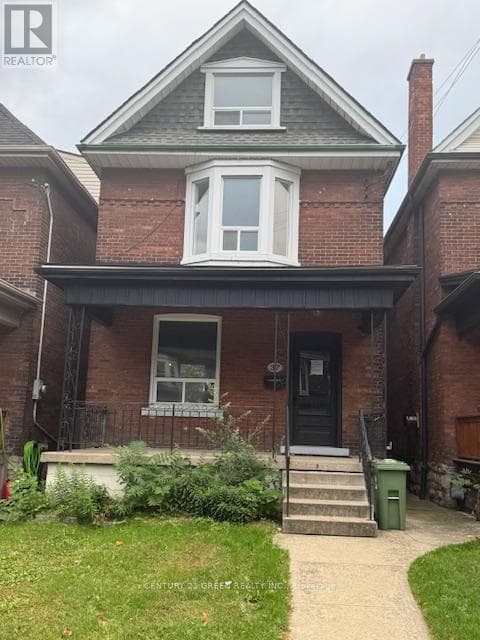
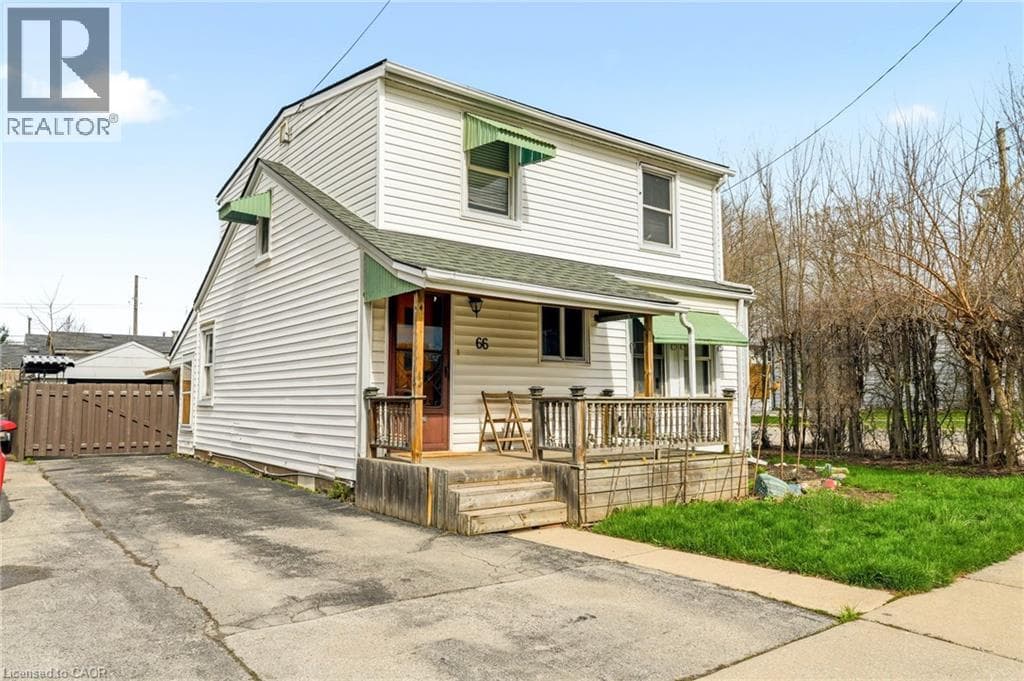
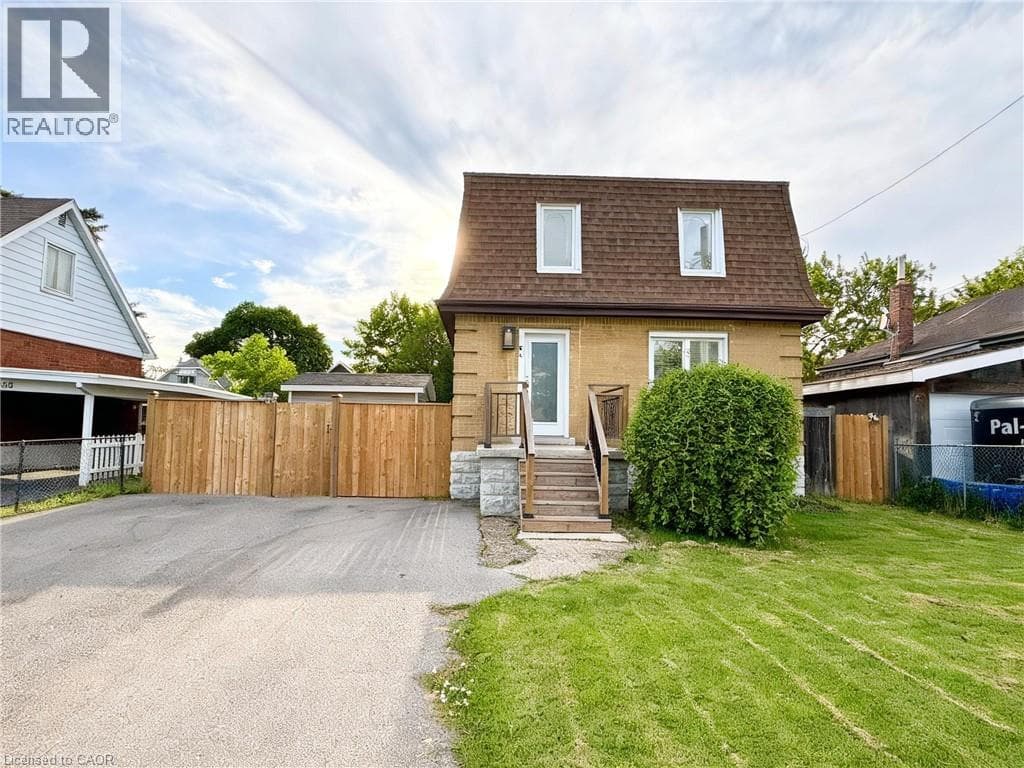
94 Howard Avenue is a welcoming two-storey home that balances everyday comfort with modern updates throughout. Conveniently located in one of Hamilton's most connected Central Mountain neighbourhoods with easy access to all your needs and nicely set-up with an IN-LAW SUITE! The main level greets you with a bright and spacious living room, tastefully renovated kitchen plus dining area with walkout to the yard. Head upstairs to a beautifully redesigned bedroom level where the primary bedroom connects to a dressing room that displays a sleek glass marble shower ensuite and integrated laundry area, making daily routines effortless.
| Room | Dimensions | Level |
|---|---|---|
| 3pc Bathroom | 4'7'' x 7'5'' | Basement |
| Living room | 14'8'' x 13'0'' | Basement |
| Kitchen | 8'4'' x 5'5'' | Basement |
| Bedroom | 8'2'' x 6'0'' | Basement |
| Other | 14'10'' x 12'0'' | Second level |
| 3pc Bathroom | 5'0'' x 5'6'' | Second level |
| Bedroom | 8'5'' x 9'9'' | Second level |
| Primary Bedroom | 14'0'' x 8'6'' | Second level |
| Dining room | 10'5'' x 8'5'' | Main level |
| Kitchen | 10'4'' x 9'5'' | Main level |
| Living room | 13'9'' x 13'2'' | Main level |
High Traffic Area
Posted rates as of Jul 22, 2026 (Bank of Canada)
Listing Agent
Paul McDowell
Coldwell Banker Community Professionals
Loading map...

This REALTOR.ca listing content is owned and licensed by REALTOR® members of The Canadian Real Estate Association.
The trademarks REALTOR®, REALTORS®, and the REALTOR® logo are controlled by The Canadian Real Estate Association (CREA) and identify real estate professionals who are members of CREA. The trademarks MLS®, Multiple Listing Service® and the associated logos are owned by The Canadian Real Estate Association (CREA) and identify the quality of services provided by real estate professionals who are members of CREA. The trademark DDF® is owned by The Canadian Real Estate Association (CREA) and identifies CREA's Data Distribution Facility (DDF®).