4
Bedrooms
3
Bathrooms
2,357
Sq Ft
1977
Year Built
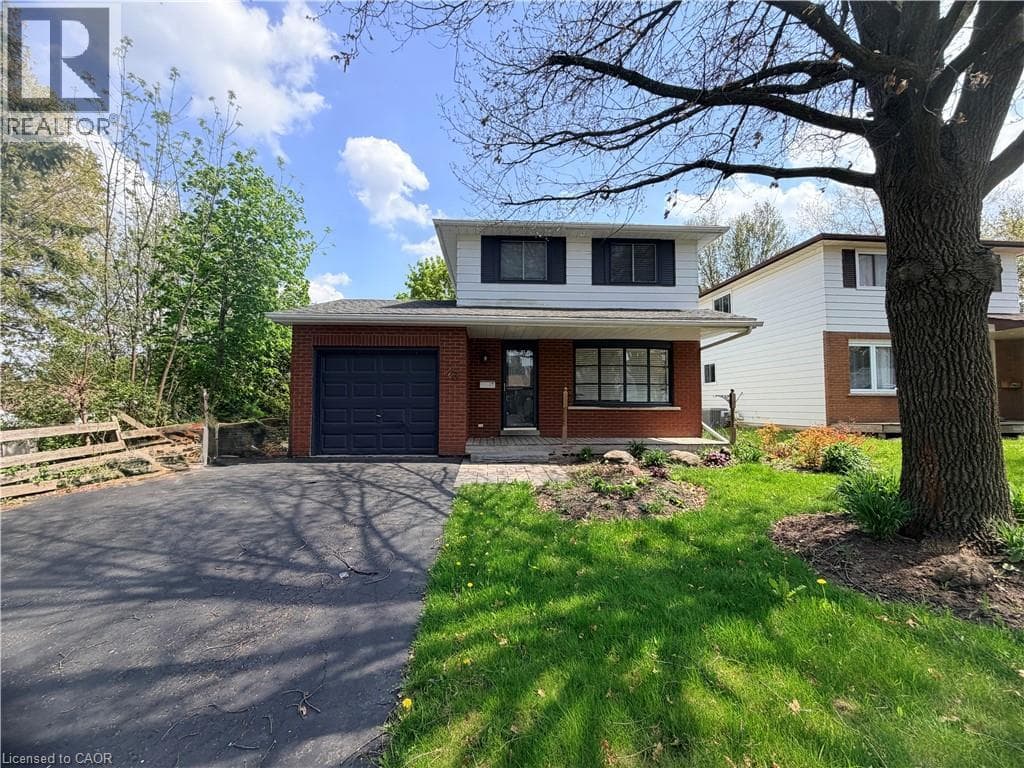
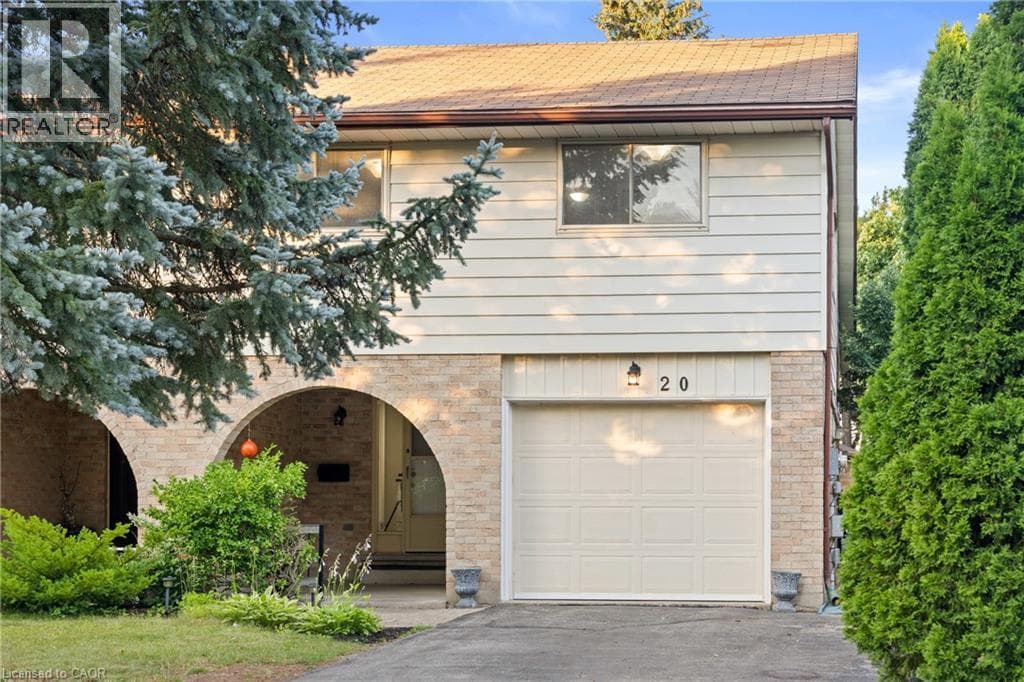
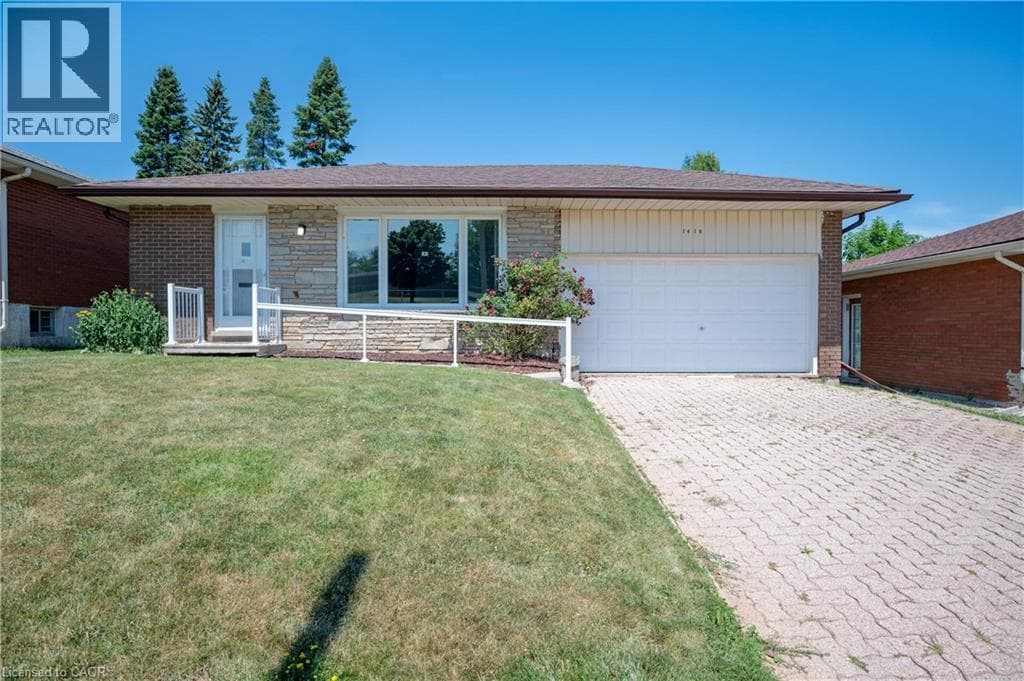
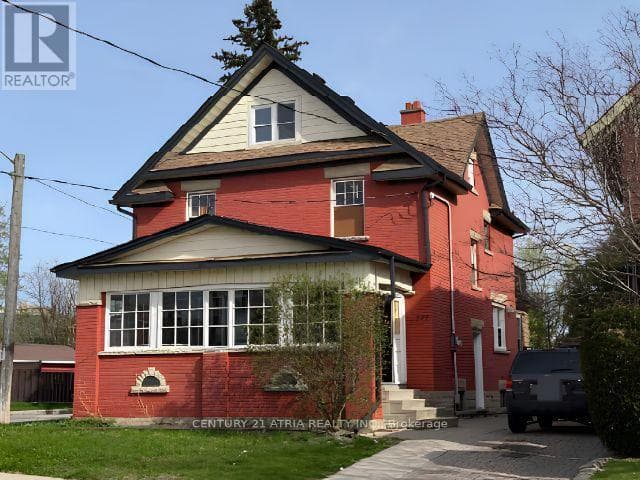
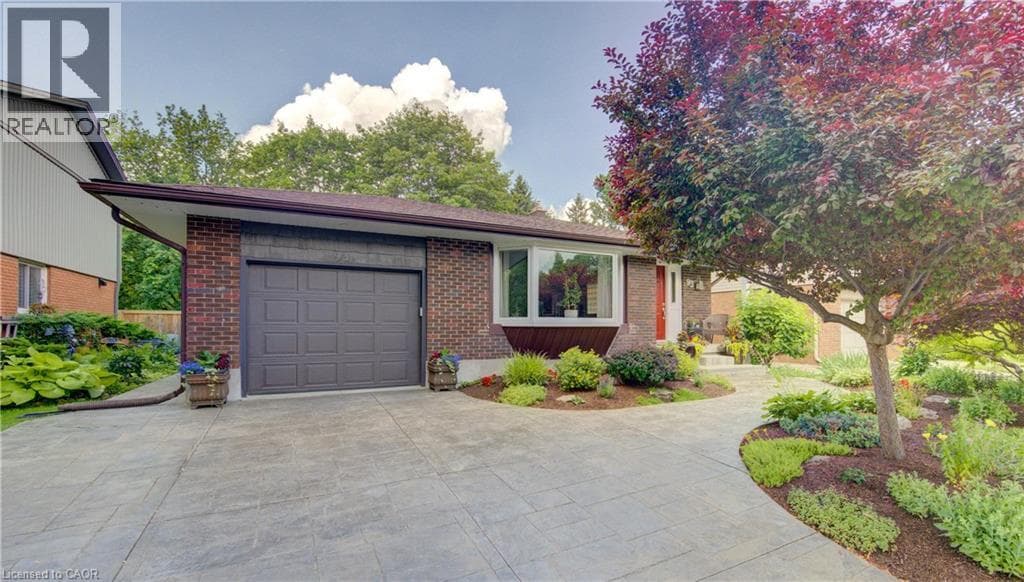
This well-maintained jewel of a family home is the first house on Radcliffe Park to be available for sale since 2023! The spacious and bright foyer opens up to a gleaming cook's kitchen. The large bay window offers plenty of natural light to the dining area and kitchen. Stainless-steel appliances, a large quartz island, double sinks, ample cupboard and pantry space, plus a skylight offering even more natural light.
| Room | Dimensions | Level |
|---|---|---|
| Utility room | 11'5'' x 22'0'' | Basement |
| Storage | 11'6'' x 22'2'' | Basement |
| Laundry room | 11'1'' x 6'1'' | Basement |
| 3pc Bathroom | 10'11'' x 4'3'' | Basement |
| Recreation room | 22'7'' x 23'6'' | Basement |
| 5pc Bathroom | 8'7'' x 7'10'' | Second level |
| Bedroom | 11'10'' x 10'6'' | Second level |
| Bedroom | 11'11'' x 13'6'' | Second level |
| Bedroom | 12'0'' x 13'9'' | Second level |
| Mud room | 11'7'' x 8'0'' | Main level |
| 2pc Bathroom | 4'8'' x 4'8'' | Main level |
| Primary Bedroom | 11'7'' x 13'10'' | Main level |
| Living room | 11'6'' x 24'5'' | Main level |
| Dining room | 15'1'' x 11'1'' | Main level |
| Kitchen | 19'6'' x 13'4'' | Main level |
| Foyer | 8'0'' x 20'3'' | Main level |
Posted rates as of Jul 22, 2026 (Bank of Canada)
Loading map...

This REALTOR.ca listing content is owned and licensed by REALTOR® members of The Canadian Real Estate Association.
The trademarks REALTOR®, REALTORS®, and the REALTOR® logo are controlled by The Canadian Real Estate Association (CREA) and identify real estate professionals who are members of CREA. The trademarks MLS®, Multiple Listing Service® and the associated logos are owned by The Canadian Real Estate Association (CREA) and identify the quality of services provided by real estate professionals who are members of CREA. The trademark DDF® is owned by The Canadian Real Estate Association (CREA) and identifies CREA's Data Distribution Facility (DDF®).