5
Bedrooms
2
Bathrooms
2,620
Sq Ft
1978
Year Built
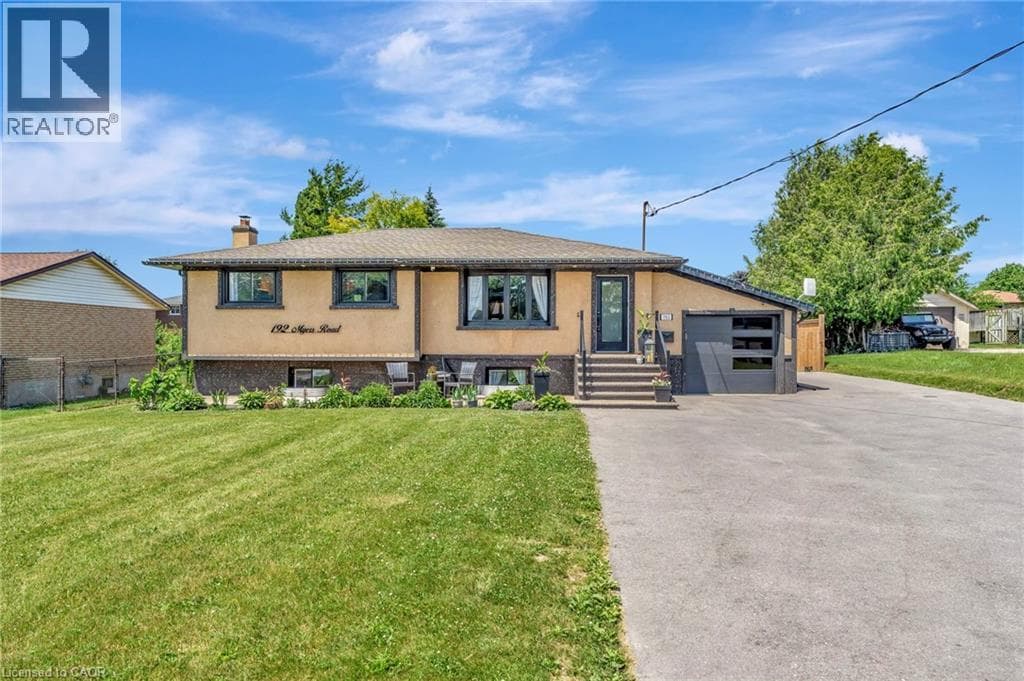
Welcome to this exceptional property at 192 Myers Road that offers the perfect combination of modern upgrades, functional space, and outdoor enjoyment. Situated on a beautifully landscaped 1/3 acre lot, this home features a fully refinished basement with a separate entrance, offering excellent potential for an in-law suite or private guest quarters. The main level showcases an updated kitchen with contemporary finishes, along with tastefully renovated bathrooms that add a fresh, stylish touch throughout the home.
| Room | Dimensions | Level |
|---|---|---|
| Bedroom | 11'1'' x 13'10'' | Basement |
| Utility room | 10'9'' x 5'8'' | Basement |
| Laundry room | 11'3'' x 15'2'' | Basement |
| 4pc Bathroom | 4'11'' x 7'10'' | Basement |
| Bedroom | 11'1'' x 13'10'' | Basement |
| Recreation room | 11'4'' x 37'10'' | Basement |
| 5pc Bathroom | 12'3'' x 7'2'' | Main level |
| Bedroom | 11'0'' x 10'6'' | Main level |
| Bedroom | 10'11'' x 8'7'' | Main level |
| Primary Bedroom | 15'0'' x 11'5'' | Main level |
| Eat in kitchen | 12'5'' x 19'11'' | Main level |
| Dining room | 15'4'' x 11'0'' | Main level |
| Living room | 12'6'' x 16'0'' | Main level |
Community Centre
Posted rates as of Jul 22, 2026 (Bank of Canada)
Listing Agent
ALICIA SNELL
Re/Max Icon Realty
Loading map...

This REALTOR.ca listing content is owned and licensed by REALTOR® members of The Canadian Real Estate Association.
The trademarks REALTOR®, REALTORS®, and the REALTOR® logo are controlled by The Canadian Real Estate Association (CREA) and identify real estate professionals who are members of CREA. The trademarks MLS®, Multiple Listing Service® and the associated logos are owned by The Canadian Real Estate Association (CREA) and identify the quality of services provided by real estate professionals who are members of CREA. The trademark DDF® is owned by The Canadian Real Estate Association (CREA) and identifies CREA's Data Distribution Facility (DDF®).