4
Bedrooms
3
Bathrooms
2,550
Sq Ft
2018
Year Built
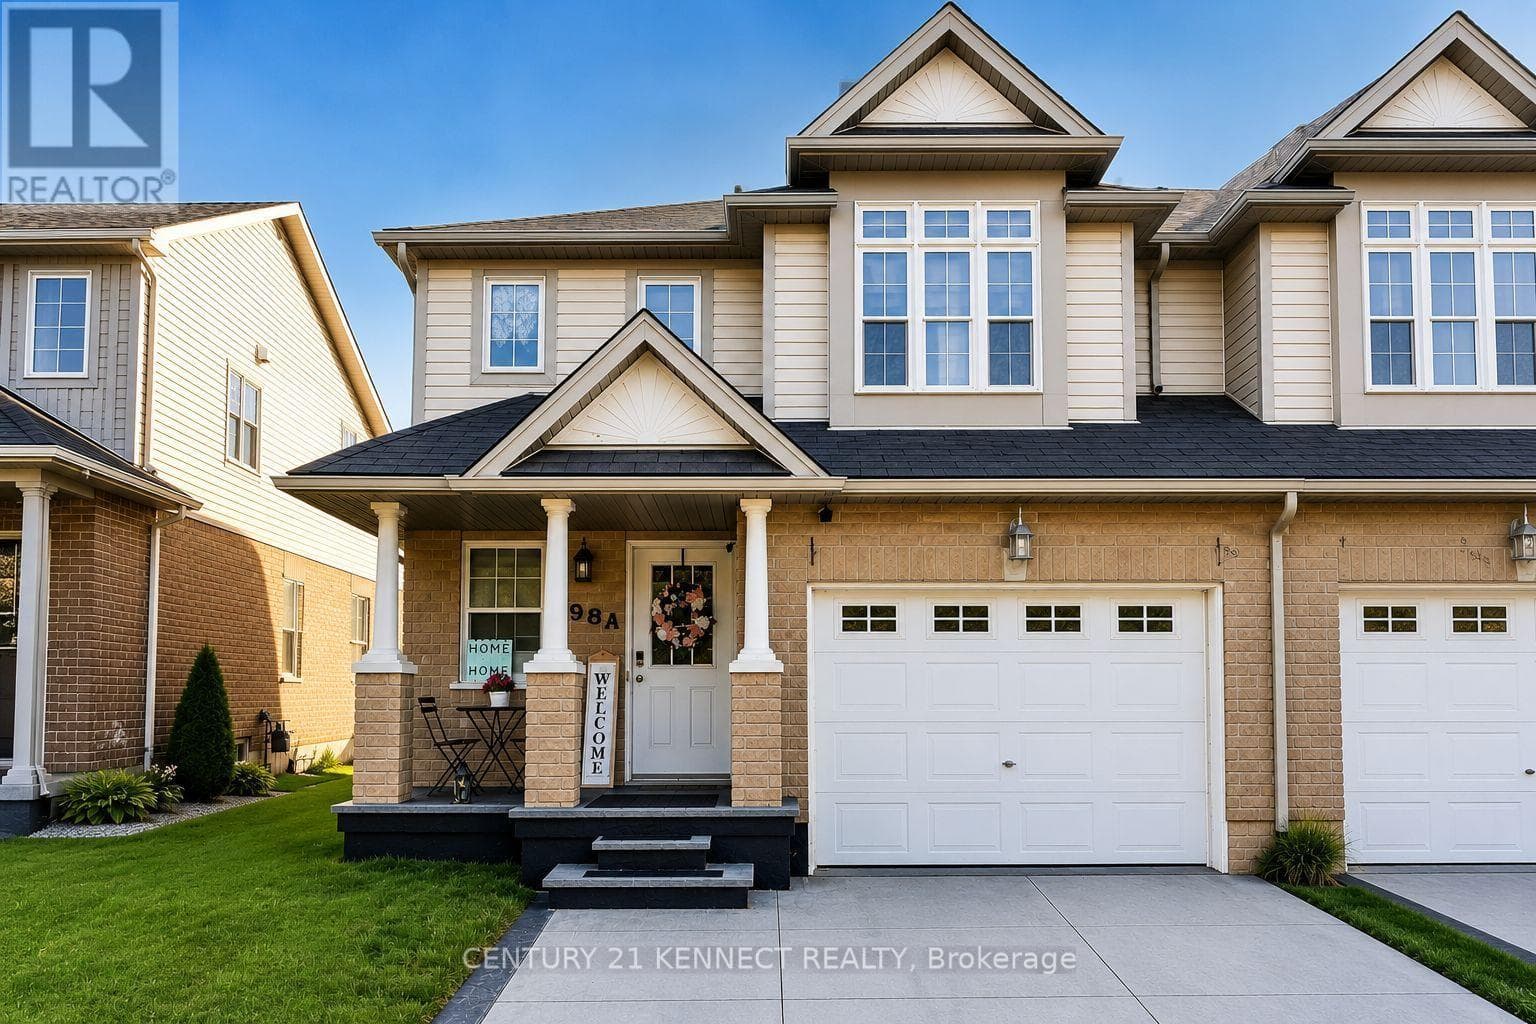
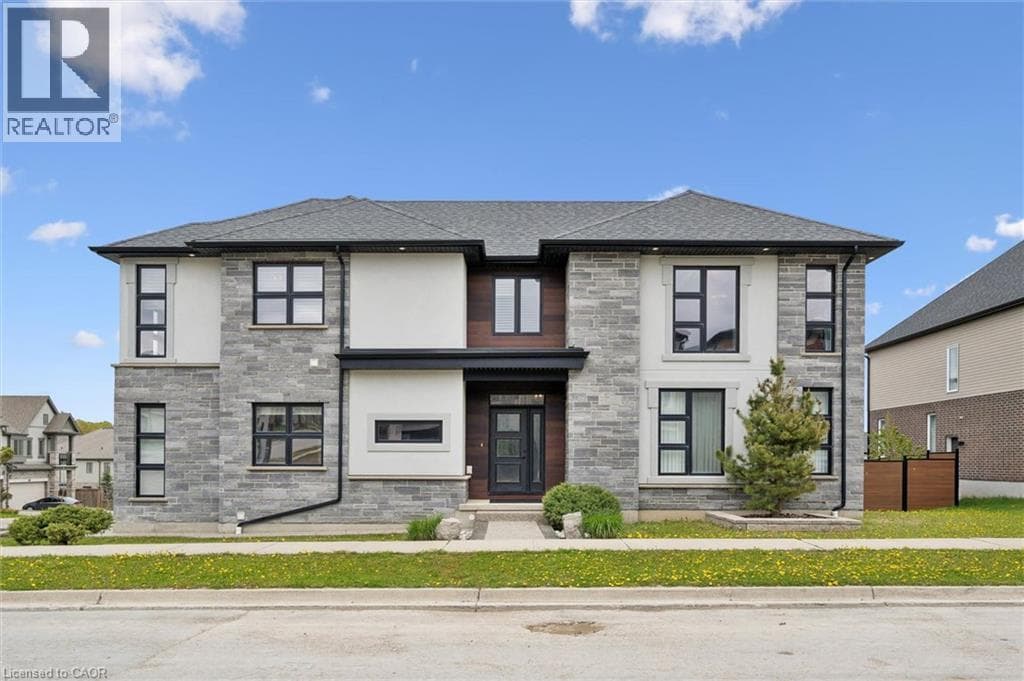
Rarely offered former model home stands out as one of the most desirable family residences within the prestigious Vista Hills Public School boundary. Boasting striking modern exterior with stone, brick, and stucco accents, undeniable Luxury curb appeal on both sides of Mayapple St & Canada Plum St. Step inside, the home is filled with premium upgrades and thoughtful design elements, this is the turnkey opportunity that today’s buyers have been waiting for. Flooded with natural light from east to west, the home offers an elevated living experience.
| Room | Dimensions | Level |
|---|---|---|
| Full bathroom | 14'6'' x 12'2'' | Second level |
| Bedroom | 11'11'' x 18'6'' | Second level |
| Bedroom | 13'10'' x 17'2'' | Second level |
| Bedroom | 11'4'' x 12'9'' | Second level |
| 5pc Bathroom | 7'10'' x 7'8'' | Second level |
| Primary Bedroom | 16'6'' x 16'4'' | Second level |
| 2pc Bathroom | 8'5'' x 3'2'' | Main level |
| Laundry room | 15'1'' x 7'4'' | Main level |
| Dining room | 15'0'' x 11'7'' | Main level |
| Kitchen | 15'1'' x 11'4'' | Main level |
| Living room | 17'6'' x 14'4'' | Main level |
Quiet Area
Posted rates as of Jul 22, 2026 (Bank of Canada)
Listing Agent
DON XIA
Royal LePage Peaceland Realty
Loading map...

This REALTOR.ca listing content is owned and licensed by REALTOR® members of The Canadian Real Estate Association.
The trademarks REALTOR®, REALTORS®, and the REALTOR® logo are controlled by The Canadian Real Estate Association (CREA) and identify real estate professionals who are members of CREA. The trademarks MLS®, Multiple Listing Service® and the associated logos are owned by The Canadian Real Estate Association (CREA) and identify the quality of services provided by real estate professionals who are members of CREA. The trademark DDF® is owned by The Canadian Real Estate Association (CREA) and identifies CREA's Data Distribution Facility (DDF®).