4
Bedrooms
5
Bathrooms
2,481
Sq Ft
2007
Year Built
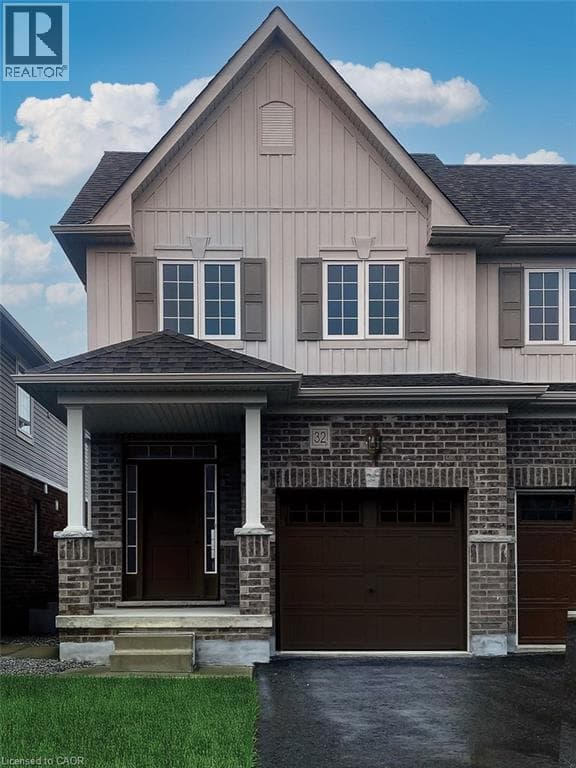
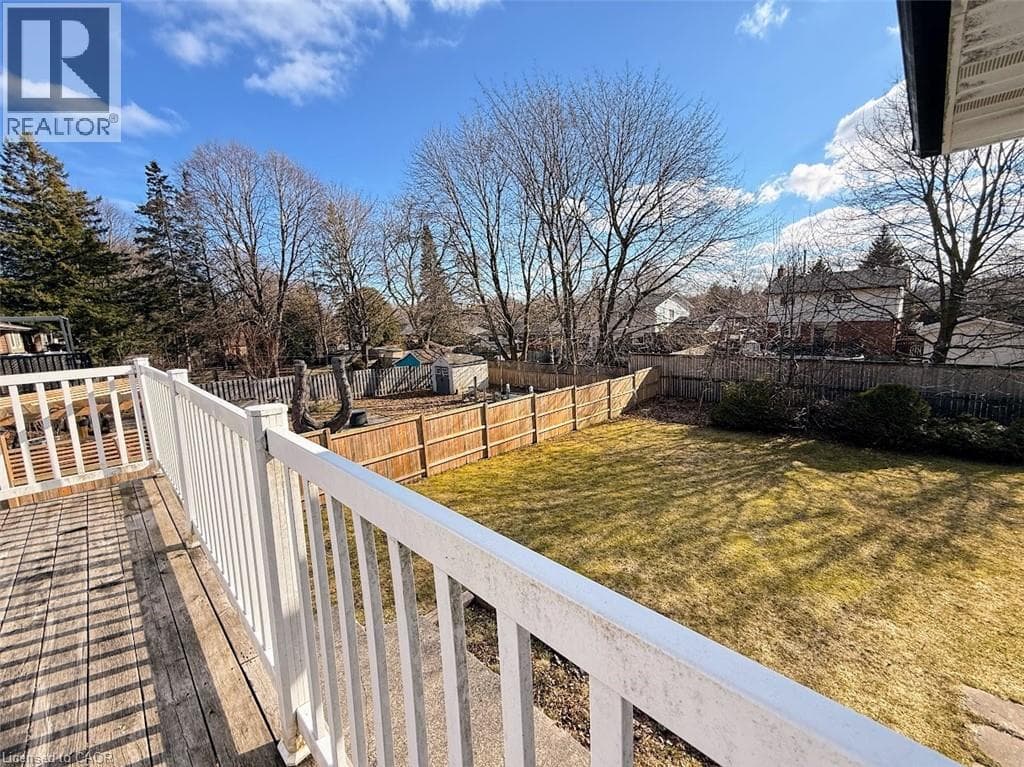
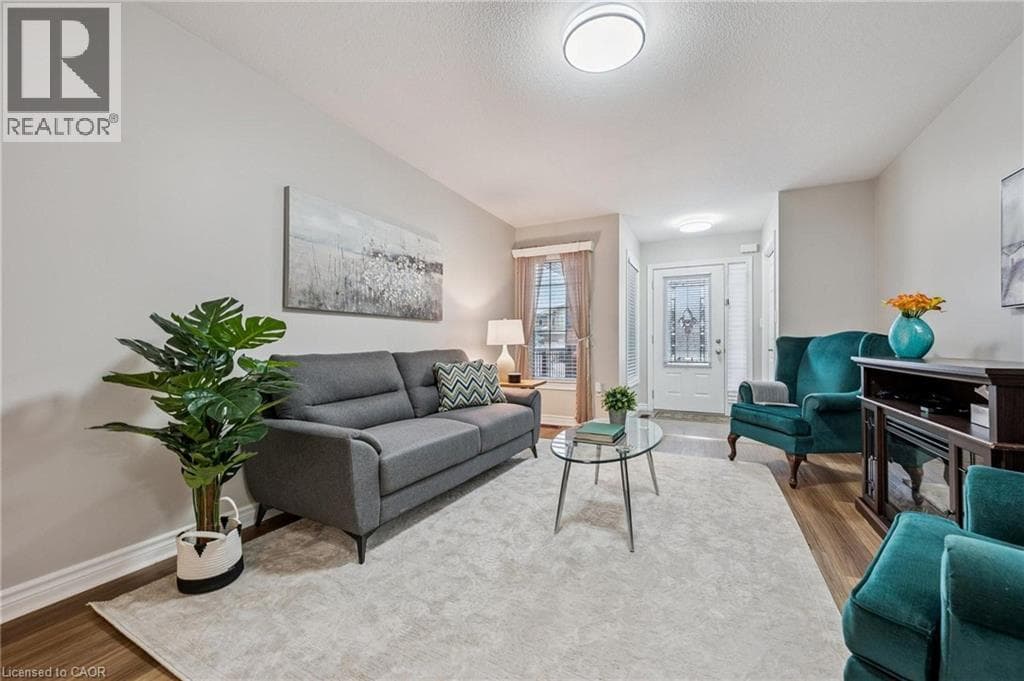
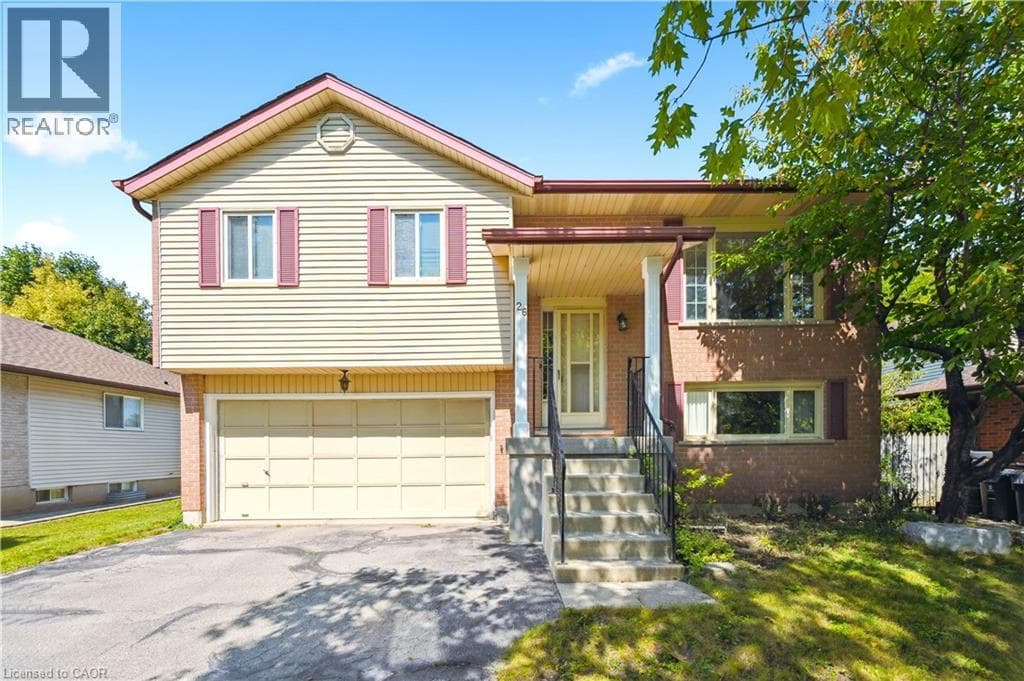
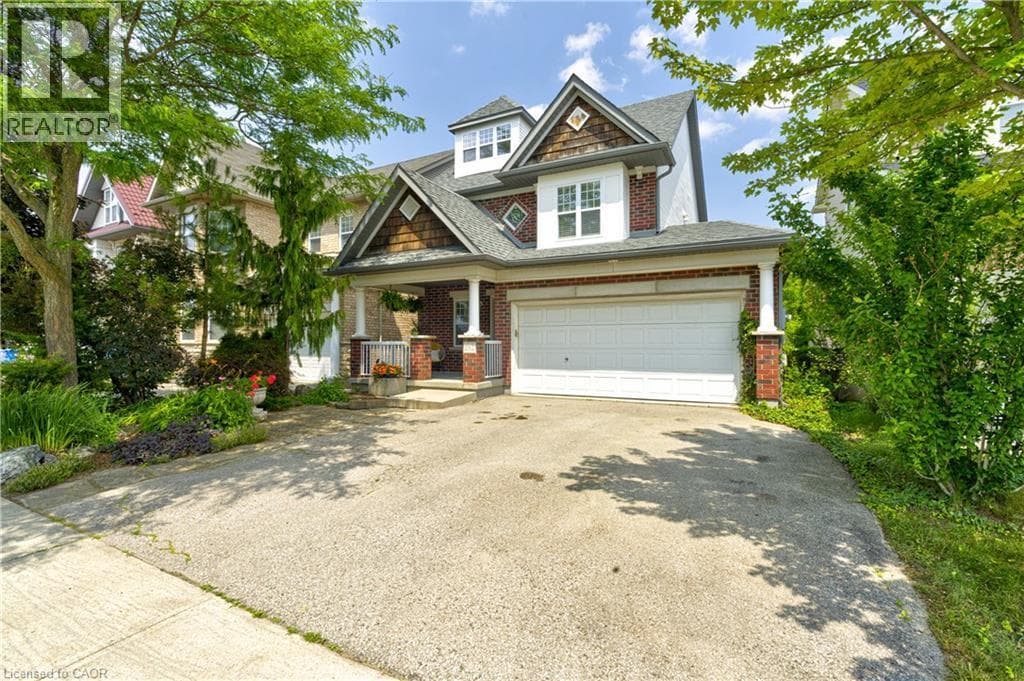
Welcome to 282 Carrington Dr. located in the Kortright West neighbourhood of beautiful Guelph. This attractive 2.5 storey 4 bedroom home offers over 2300 sq ft of finished living space. The main floor includes bright, open living areas, large functional kitchen with dinette, a convenient powder room plus a walk-out to the elevated deck overlooking the fully fenced yard and greenspace behind.
| Room | Dimensions | Level |
|---|---|---|
| Utility room | 9'7'' x 6'10'' | Basement |
| 3pc Bathroom | 9'7'' x 4'5'' | Basement |
| Office | 10'5'' x 10'0'' | Basement |
| Family room | 10'11'' x 17'5'' | Basement |
| Kitchen | 10'1'' x 9'3'' | Basement |
| 4pc Bathroom | 8'1'' x 8'' | Second level |
| Bedroom | 10'9'' x 11'8'' | Second level |
| Bedroom | 10'7'' x 13'5'' | Second level |
| Full bathroom | 6'11'' x 5'' | Second level |
| Primary Bedroom | 14'5'' x 12'11'' | Second level |
| Other | 8'8'' x 7'5'' | Third level |
| 4pc Bathroom | 7'6'' x 10'9'' | Third level |
| Bedroom | 13'11'' x 22'7'' | Third level |
| 2pc Bathroom | 4'4'' x 4'11'' | Main level |
| Living room | 12'3'' x 16'8'' | Main level |
| Dinette | 9'1'' x 8'4'' | Main level |
| Kitchen | 9'1'' x 12'8'' | Main level |
Posted rates as of Jul 22, 2026 (Bank of Canada)
Loading map...

This REALTOR.ca listing content is owned and licensed by REALTOR® members of The Canadian Real Estate Association.
The trademarks REALTOR®, REALTORS®, and the REALTOR® logo are controlled by The Canadian Real Estate Association (CREA) and identify real estate professionals who are members of CREA. The trademarks MLS®, Multiple Listing Service® and the associated logos are owned by The Canadian Real Estate Association (CREA) and identify the quality of services provided by real estate professionals who are members of CREA. The trademark DDF® is owned by The Canadian Real Estate Association (CREA) and identifies CREA's Data Distribution Facility (DDF®).