8
Bedrooms
4
Bathrooms
5,138
Sq Ft
1950
Year Built
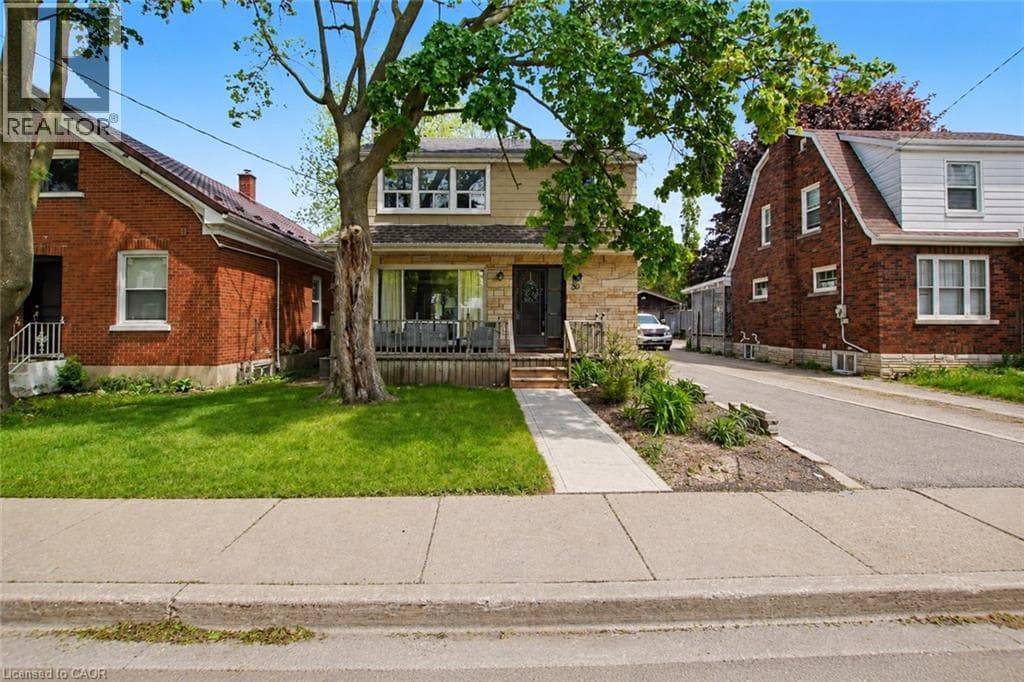
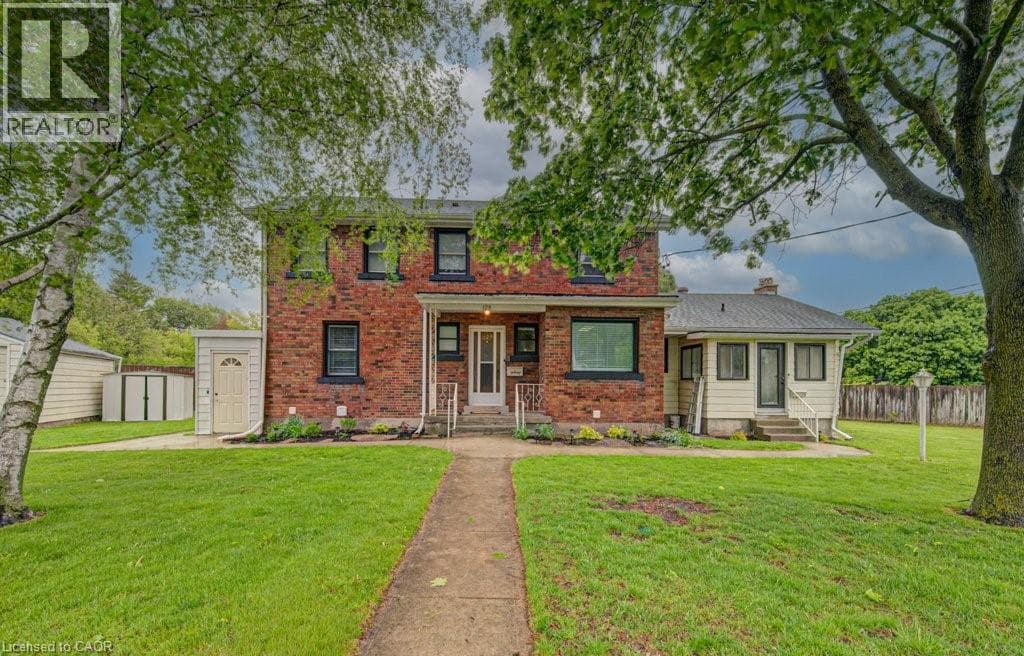
House hackers and multi-generational households looking for a larger home with flexibility, this property offers space, separation and income potential all under one roof. Featuring two spacious 3-bedroom suites and one 2-bedroom suite, the home can work as separate living spaces, an owner-occupied setup with mortgage support, or a more connected layout for extended living. The upper level has access from within the home, and the basement can potentially be opened and connected to the adjacent unit.
| Room | Dimensions | Level |
|---|---|---|
| Laundry room | 7'10'' x 5'0'' | Basement |
| Kitchen | 12'0'' x 14'11'' | Basement |
| Family room | 6'9'' x 8'3'' | Basement |
| Bedroom | 12'3'' x 11'7'' | Basement |
| Bedroom | 12'3'' x 16'6'' | Basement |
| 4pc Bathroom | 4'11'' x 7'11'' | Basement |
| Recreation room | 23'0'' x 21'9'' | Basement |
| Office | 7'7'' x 4'8'' | Basement |
| Cold room | 5'5'' x 10'9'' | Basement |
| Kitchen | 14'6'' x 8'7'' | Second level |
| Bedroom | 10'6'' x 16'6'' | Second level |
| Bedroom | 10'6'' x 15'4'' | Second level |
| Bedroom | 12'0'' x 11'9'' | Second level |
| 4pc Bathroom | 8'5'' x 7'6'' | Second level |
| Primary Bedroom | 12'10'' x 19'7'' | Main level |
| Living room | 24'4'' x 17'1'' | Main level |
| Kitchen | 18'7'' x 8'9'' | Main level |
| Dining room | 8'5'' x 5'11'' | Main level |
| Bedroom | 12'0'' x 9'7'' | Main level |
| Bedroom | 10'6'' x 12'3'' | Main level |
| 4pc Bathroom | 8'0'' x 5'10'' | Main level |
| 2pc Bathroom | 2'10'' x 6'4'' | Main level |
Posted rates as of Sep 2, 2026 (Bank of Canada)
Loading map...

This REALTOR.ca listing content is owned and licensed by REALTOR® members of The Canadian Real Estate Association.
The trademarks REALTOR®, REALTORS®, and the REALTOR® logo are controlled by The Canadian Real Estate Association (CREA) and identify real estate professionals who are members of CREA. The trademarks MLS®, Multiple Listing Service® and the associated logos are owned by The Canadian Real Estate Association (CREA) and identify the quality of services provided by real estate professionals who are members of CREA. The trademark DDF® is owned by The Canadian Real Estate Association (CREA) and identifies CREA's Data Distribution Facility (DDF®).