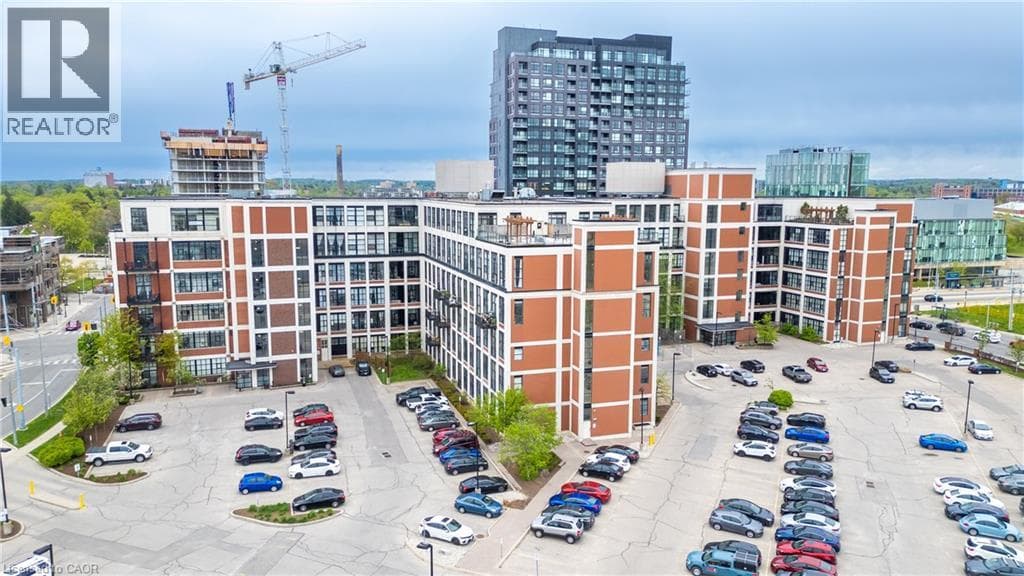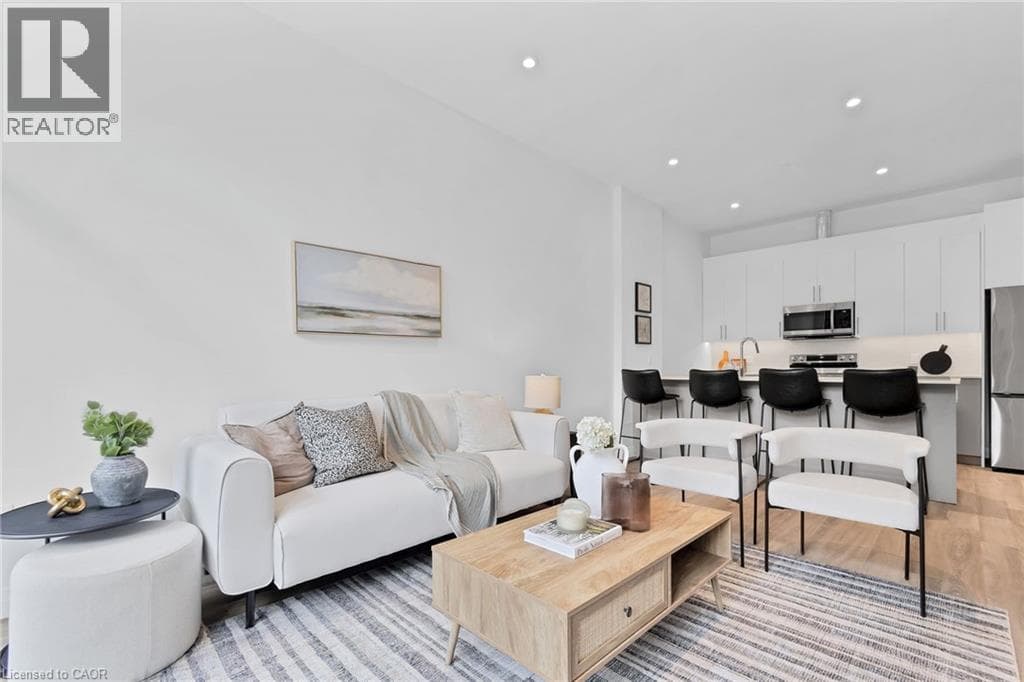
525 NEW DUNDEE Road Unit 501
2
Bedrooms
2
Bathrooms
1,055
Sq Ft
—
Year Built
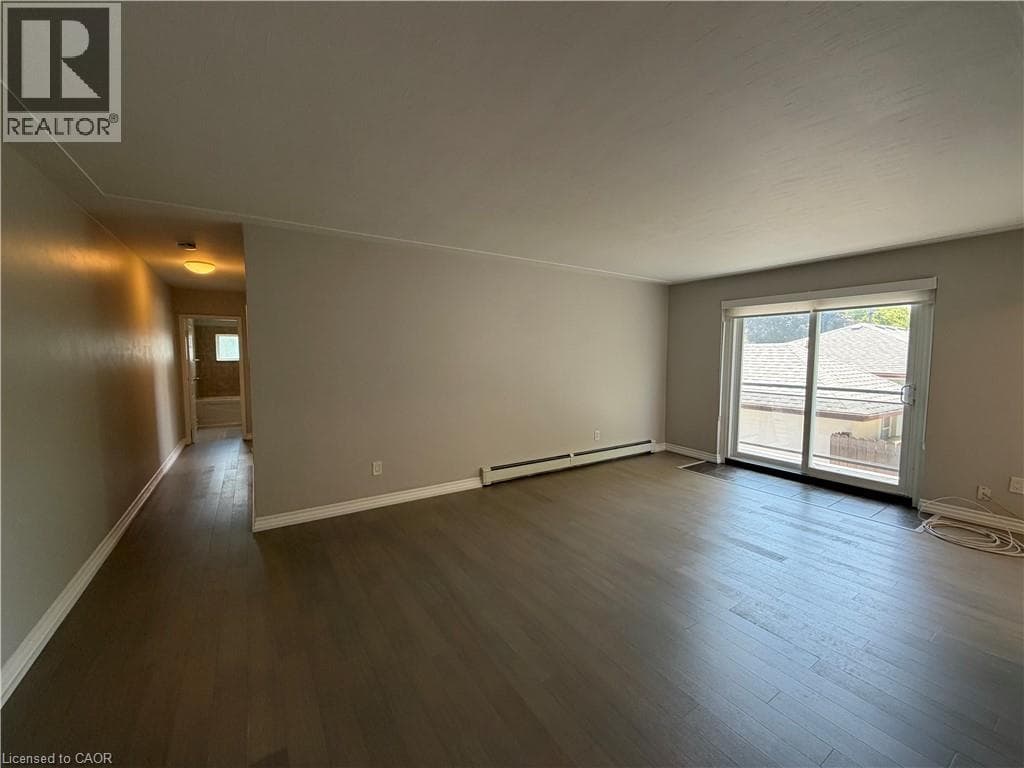
Welcome to Rainbow Lake! This charming 2-bedroom, 2-bathroom condo at 525 New Dundee Road blends modern design with the peacefulness of nature. Spanning 1055 square feet, the open-concept layout effortlessly flows between the living, dining, and kitchen areas, creating a warm and inviting space perfect for both relaxing and entertaining. The kitchen features ample cabinetry and sleek stainless steel appliances, making it ideal for any home chef.
| Room | Dimensions | Level |
|---|---|---|
| Storage | 10'1'' x 5'10'' | Main level |
| 4pc Bathroom | Measurements not available | Main level |
| 3pc Bathroom | Measurements not available | Main level |
| Bedroom | 10'4'' x 11'10'' | Main level |
| Primary Bedroom | 10'1'' x 12'6'' | Main level |
| Dining room | 6'11'' x 11'6'' | Main level |
| Living room | 10'1'' x 11'6'' | Main level |
| Kitchen | 13'2'' x 10'3'' | Main level |
School Bus
Loading map...

This REALTOR.ca listing content is owned and licensed by REALTOR® members of The Canadian Real Estate Association.
The trademarks REALTOR®, REALTORS®, and the REALTOR® logo are controlled by The Canadian Real Estate Association (CREA) and identify real estate professionals who are members of CREA. The trademarks MLS®, Multiple Listing Service® and the associated logos are owned by The Canadian Real Estate Association (CREA) and identify the quality of services provided by real estate professionals who are members of CREA. The trademark DDF® is owned by The Canadian Real Estate Association (CREA) and identifies CREA's Data Distribution Facility (DDF®).