6
Bedrooms
5
Bathrooms
3,300
Sq Ft
2021
Year Built
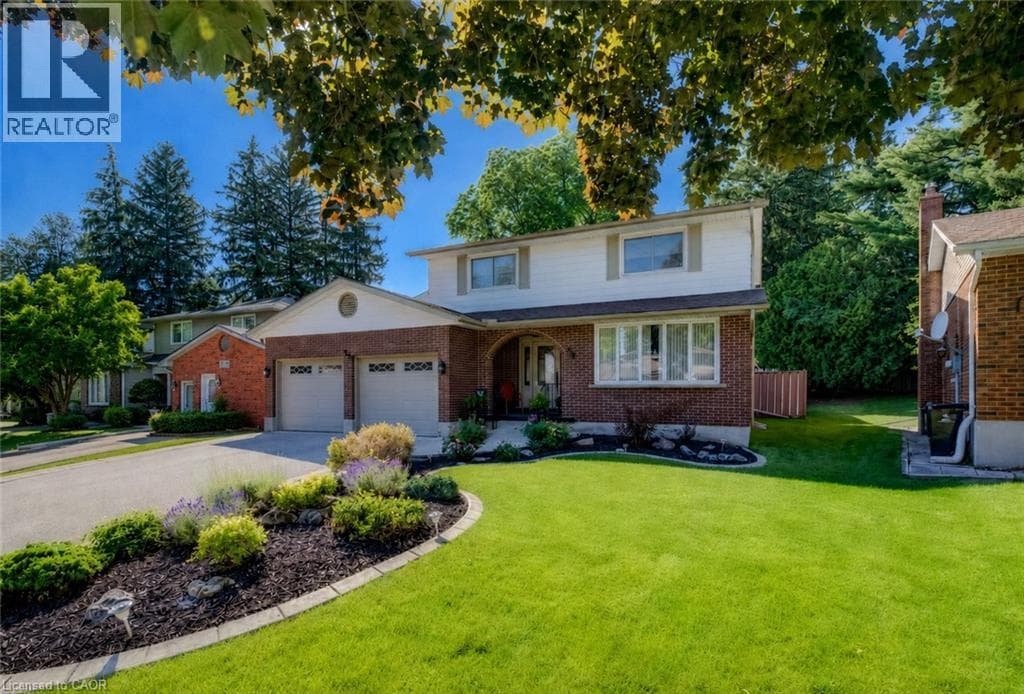
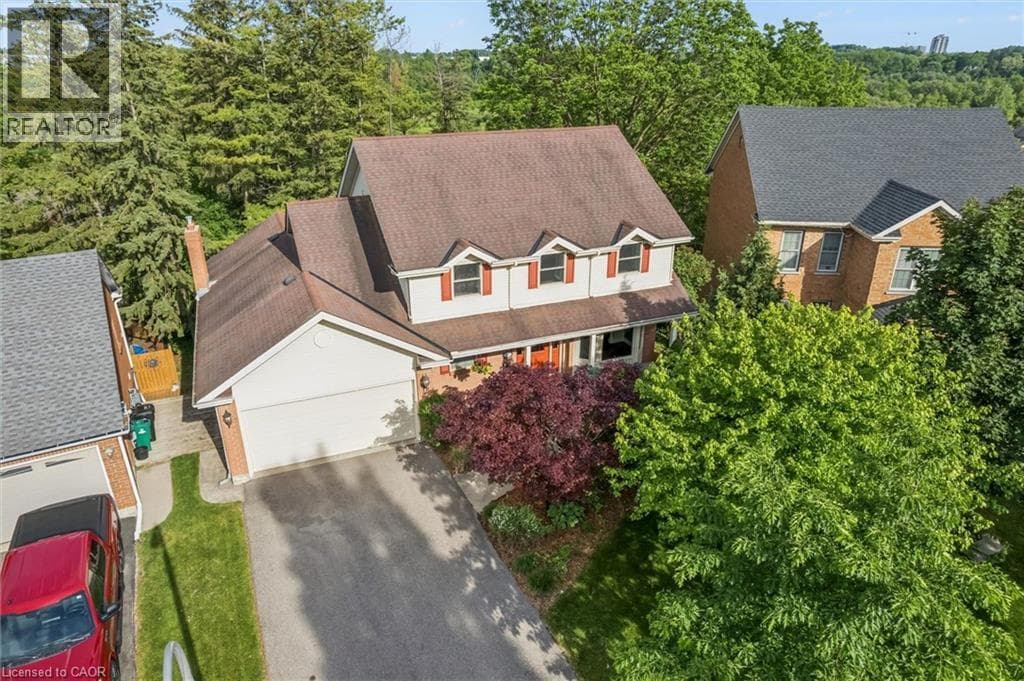
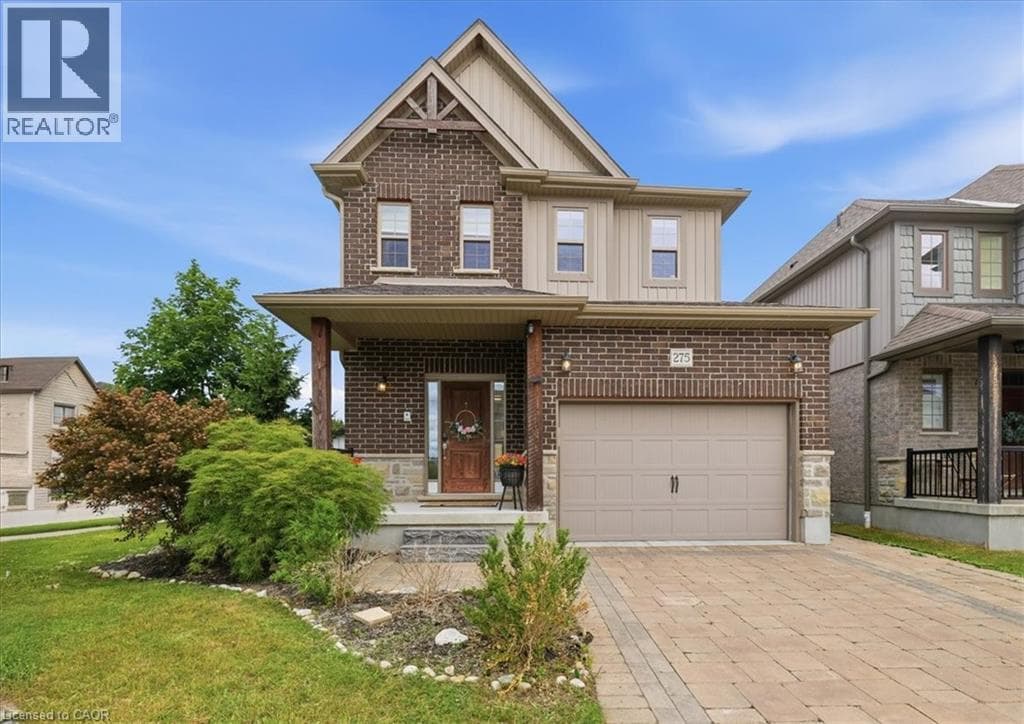
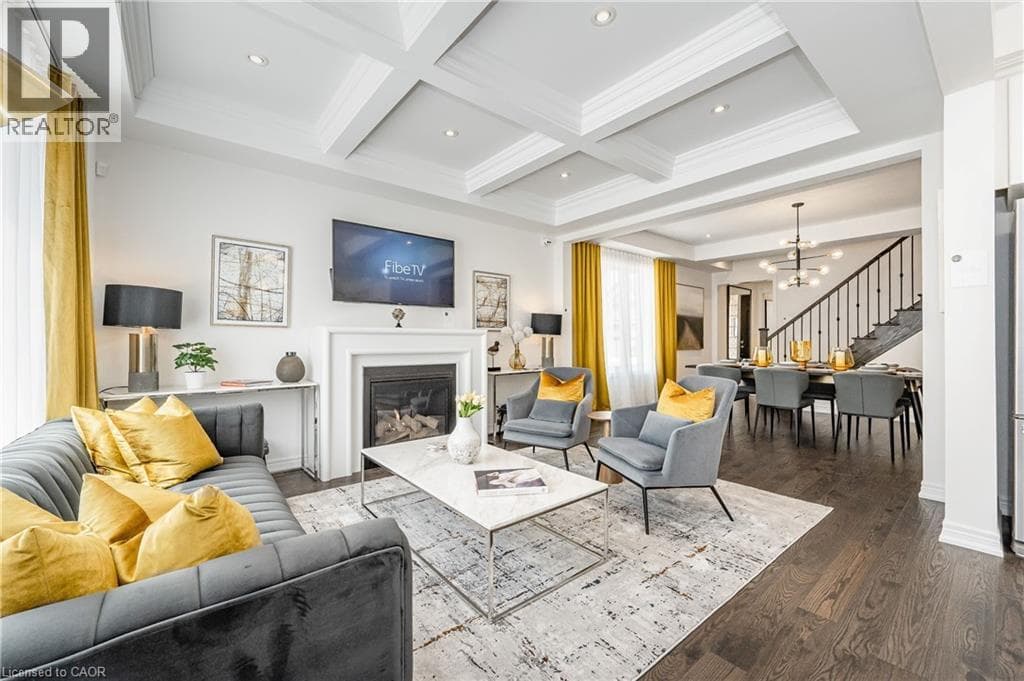
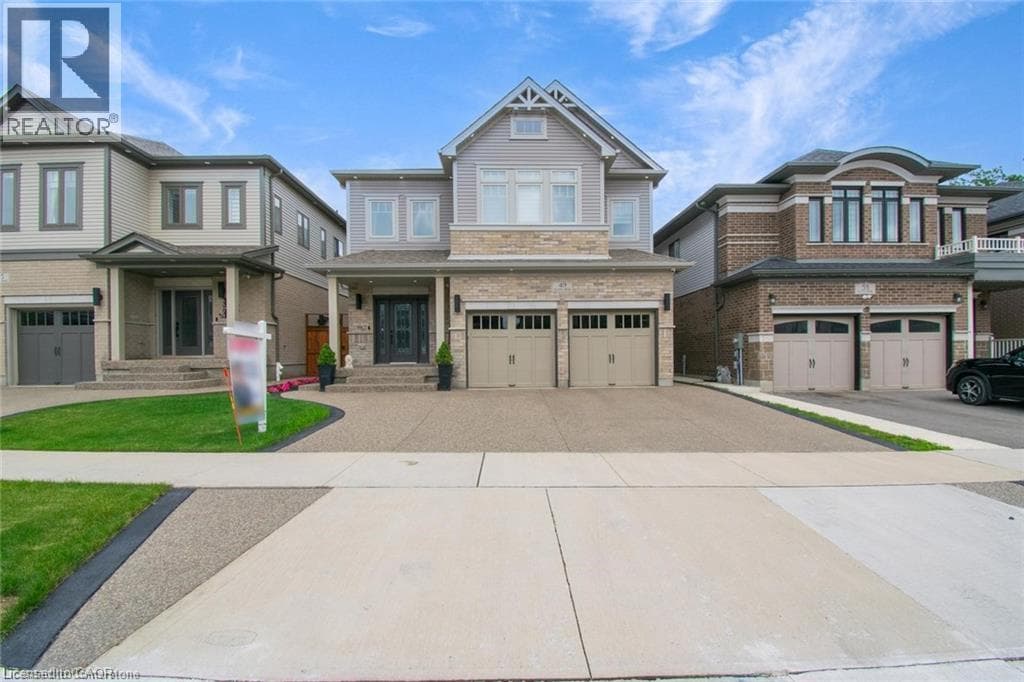
**LEGAL DUPLEX** Welcome to 49 Scots Pine Trail, Kitchener – an exceptional luxury home in the prestigious Huron Park community! This impressive 6-bed, 5-bath detached home built by Fusion Homes offers over 4480 sq ft of luxurious living space, including approx. 1,180 sq ft of fully finished legal basement, perfect for large families, multigenerational households, or savvy investors seeking strong income potential. **Highlights Include: Soaring 9-foot ceilings on both main and second floors, creating an expansive, airy ambiance. Fully Legal 2-bed Basement Apartment, ideal for generating additional income. Separate Basement Office, excellent for remote work or easily convertible into a third living unit.
| Room | Dimensions | Level |
|---|---|---|
| Storage | 5'11'' x 10'8'' | Basement |
| Kitchen | 9'4'' x 7'7'' | Basement |
| Living room | 19'7'' x 12'8'' | Basement |
| 3pc Bathroom | Measurements not available | Basement |
| Bedroom | 11'3'' x 11'3'' | Basement |
| Bedroom | 9'3'' x 11'0'' | Basement |
| 3pc Bathroom | Measurements not available | Second level |
| Bedroom | 10'9'' x 13'1'' | Second level |
| Bedroom | 13'5'' x 12'0'' | Second level |
| 3pc Bathroom | Measurements not available | Second level |
| Bedroom | 11'0'' x 11'6'' | Second level |
| 4pc Bathroom | Measurements not available | Second level |
| Primary Bedroom | 16'1'' x 15'6'' | Second level |
| 2pc Bathroom | Measurements not available | Main level |
| Dining room | 13'7'' x 17'11'' | Main level |
| Other | 17'2'' x 8'7'' | Main level |
| Breakfast | 11'3'' x 8'7'' | Main level |
| Kitchen | 11'3'' x 14'6'' | Main level |
| Great room | 17'2'' x 13'8'' | Main level |
Posted rates as of Jul 22, 2026 (Bank of Canada)
Listing Agent
Vishal Saxena
eXp Realty, Brokerage
Loading map...

This REALTOR.ca listing content is owned and licensed by REALTOR® members of The Canadian Real Estate Association.
The trademarks REALTOR®, REALTORS®, and the REALTOR® logo are controlled by The Canadian Real Estate Association (CREA) and identify real estate professionals who are members of CREA. The trademarks MLS®, Multiple Listing Service® and the associated logos are owned by The Canadian Real Estate Association (CREA) and identify the quality of services provided by real estate professionals who are members of CREA. The trademark DDF® is owned by The Canadian Real Estate Association (CREA) and identifies CREA's Data Distribution Facility (DDF®).