3
Bedrooms
3
Bathrooms
1,831
Sq Ft
1974
Year Built
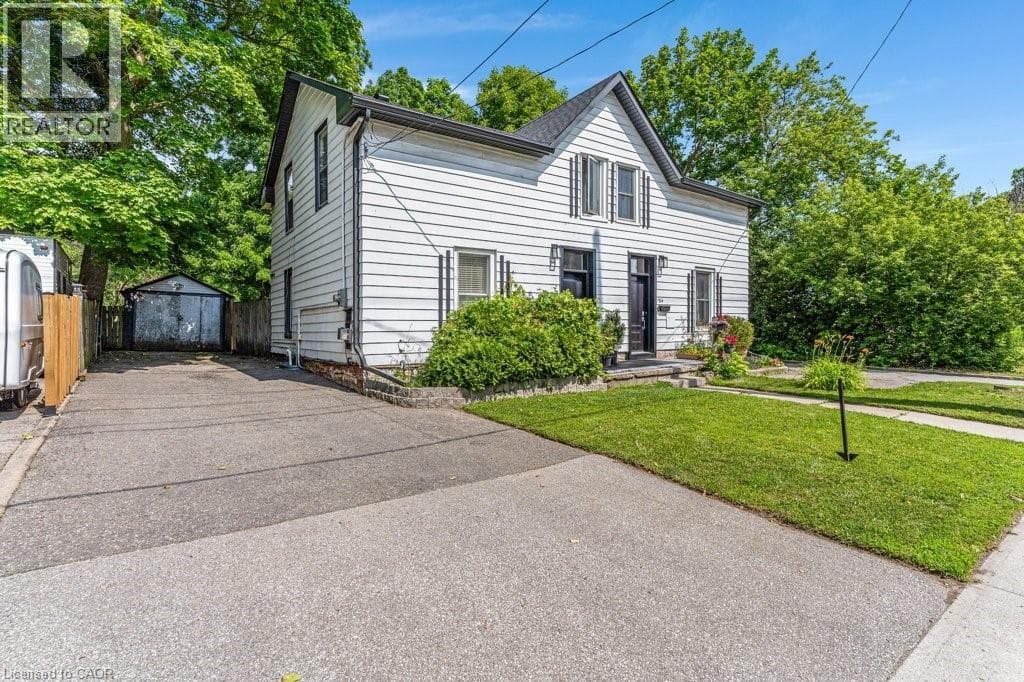
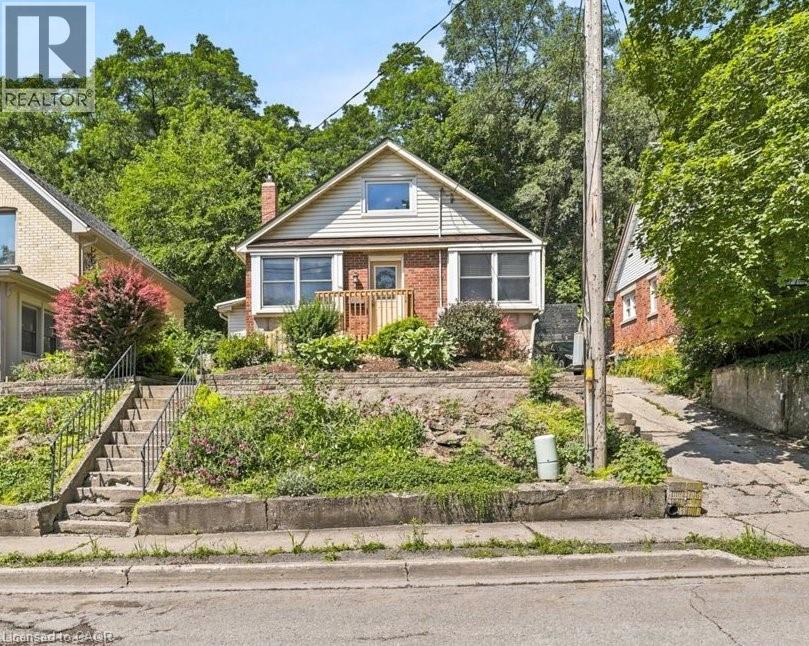
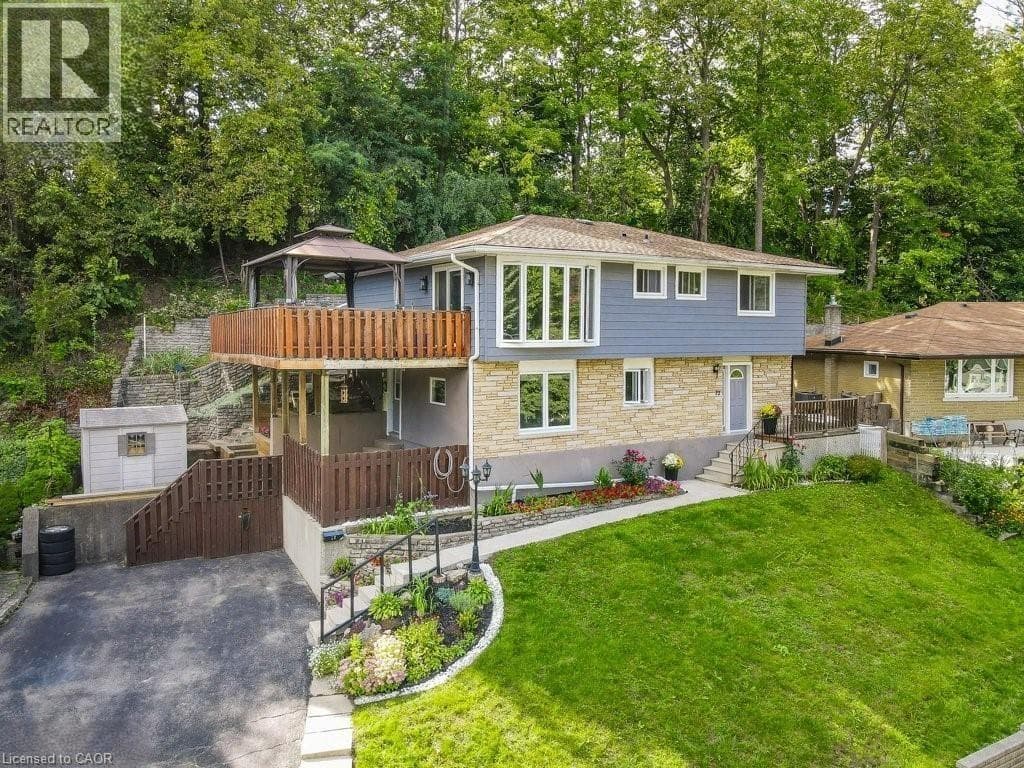
Welcome to modern elegance in the heart of prestigious West Galt! This fully renovated 3-bedroom, 3-bathroom masterpiece seamlessly blends sophisticated design with everyday comfort. At the heart of the home, a designer chef’s kitchen impresses with expansive charcoal cabinetry and premium appliances, flowing effortlessly into an inviting living space anchored by a striking floor-to-ceiling stone fireplace. Upstairs, natural light floods a spectacular family room featuring dramatic floor-to-ceiling windows and sliding doors that open to your private outdoor oasis—complete with a deck, gazebo, and stunning elevated views.
| Room | Dimensions | Level |
|---|---|---|
| Family room | 26'0'' x 12'10'' | Second level |
| Full bathroom | 8'9'' x 4'10'' | Second level |
| Primary Bedroom | 11'9'' x 11'9'' | Second level |
| Bedroom | 10'6'' x 11'8'' | Second level |
| Bedroom | 10'6'' x 11'9'' | Second level |
| 4pc Bathroom | 8'7'' x 5'0'' | Second level |
| Dining room | 10'10'' x 7'7'' | Main level |
| Utility room | 10'7'' x 24'10'' | Main level |
| Living room | 21'10'' x 15'5'' | Main level |
| Kitchen | 10'10'' x 12'7'' | Main level |
| 2pc Bathroom | 3'2'' x 5'1'' | Main level |
Community Centre
Posted rates as of Aug 5, 2026 (Bank of Canada)
Loading map...

This REALTOR.ca listing content is owned and licensed by REALTOR® members of The Canadian Real Estate Association.
The trademarks REALTOR®, REALTORS®, and the REALTOR® logo are controlled by The Canadian Real Estate Association (CREA) and identify real estate professionals who are members of CREA. The trademarks MLS®, Multiple Listing Service® and the associated logos are owned by The Canadian Real Estate Association (CREA) and identify the quality of services provided by real estate professionals who are members of CREA. The trademark DDF® is owned by The Canadian Real Estate Association (CREA) and identifies CREA's Data Distribution Facility (DDF®).