3
Bedrooms
2
Bathrooms
1,748
Sq Ft
—
Year Built
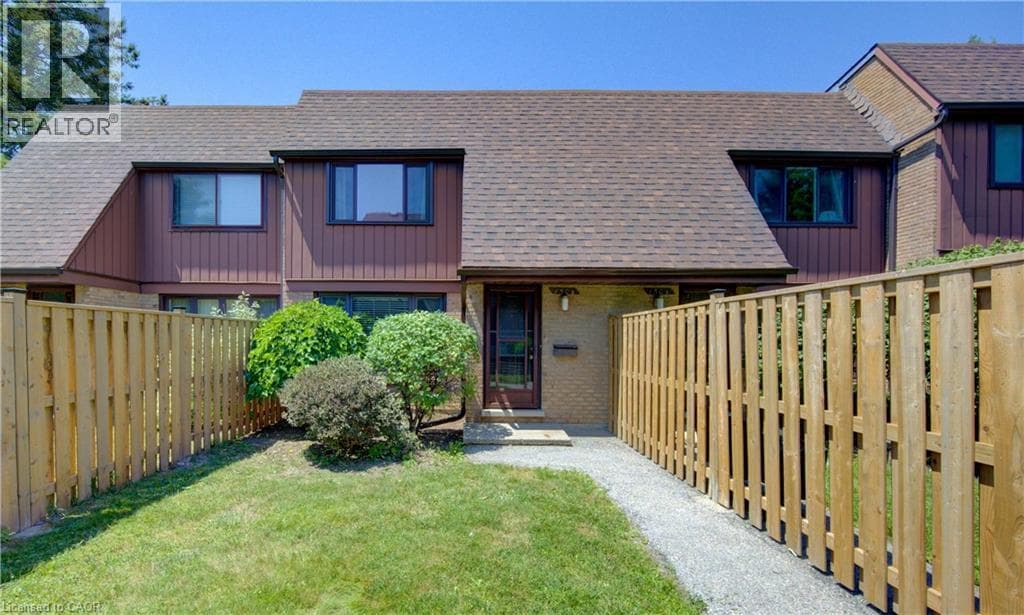
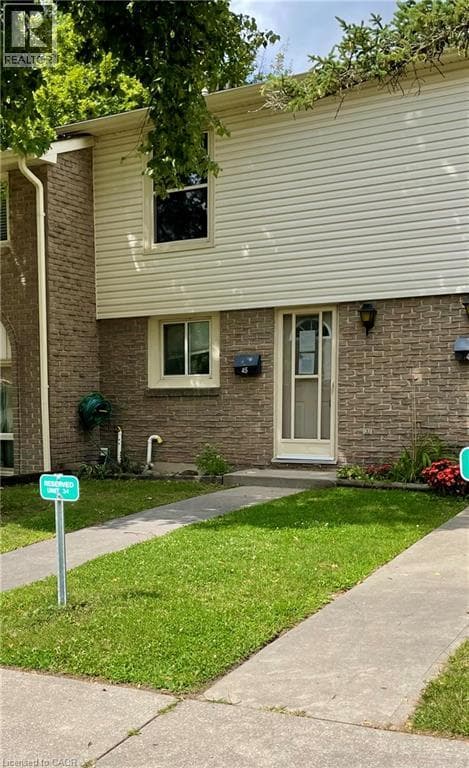
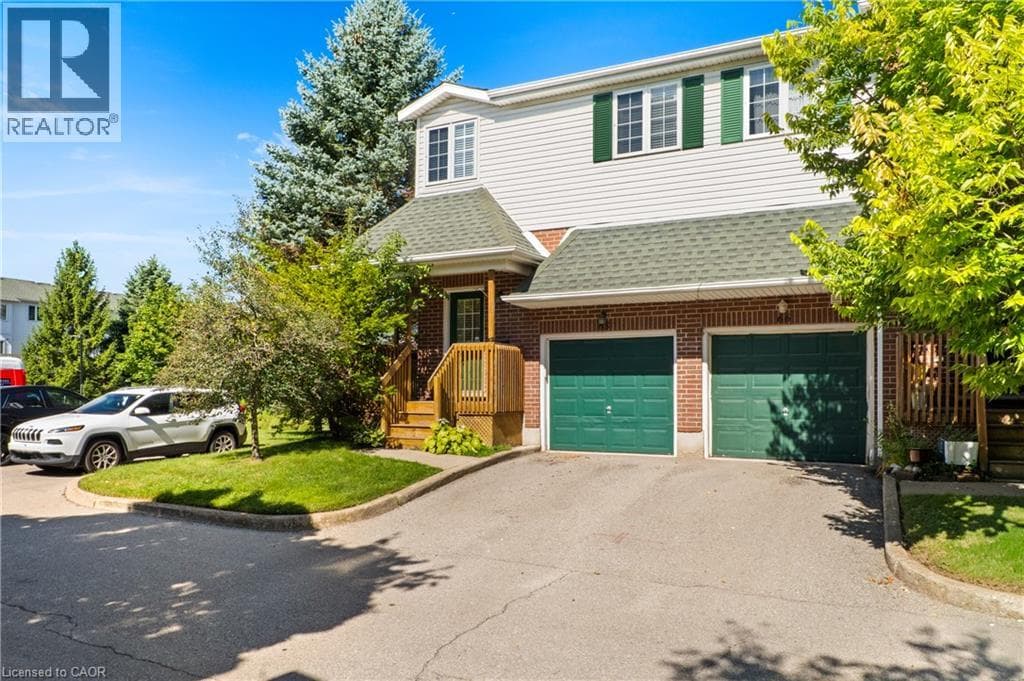
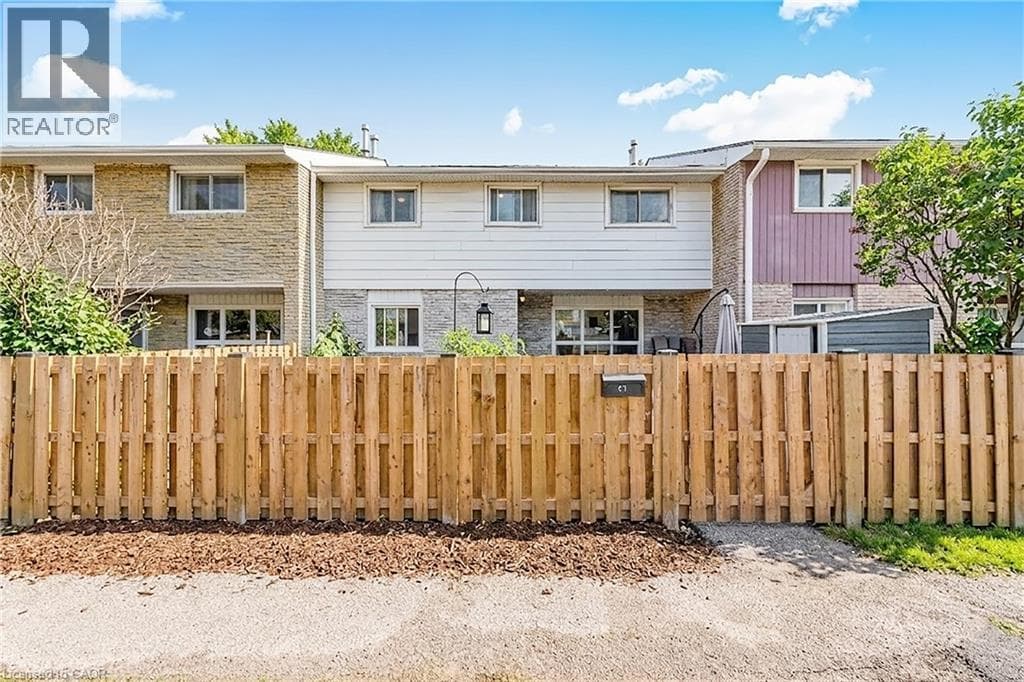
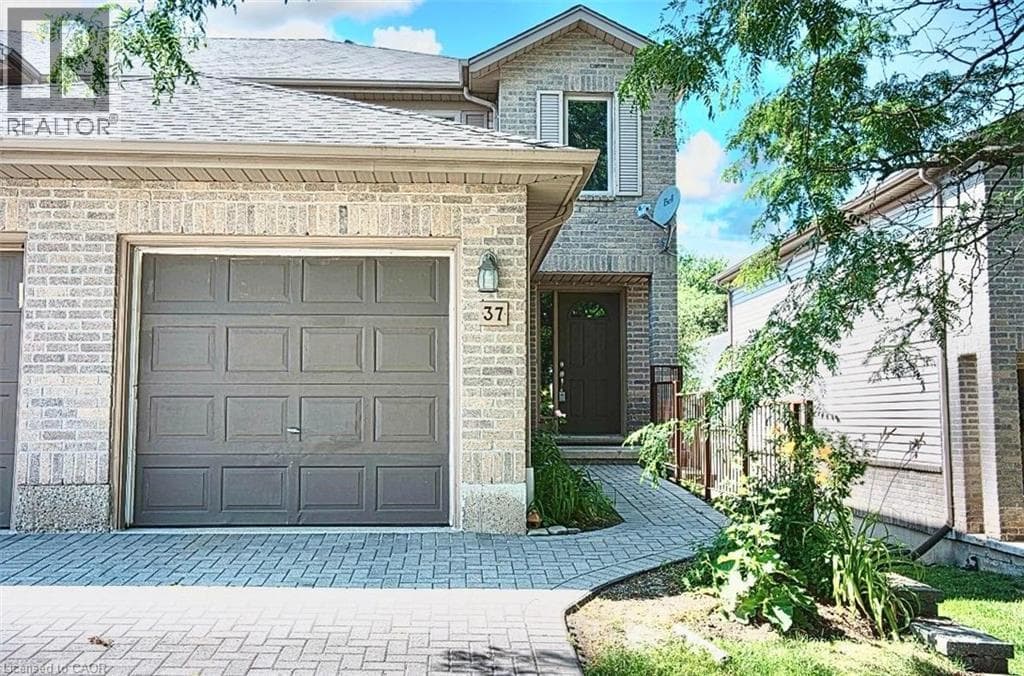
Welcome to Unit 37-230 Blackhorne Dr, a bright, spacious end-unit townhome in Kitchener's desirable Laurentian Hills neighbourhood. Freshly painted and move-in ready, this light-filled home offers comfort, functionality, and a fantastic location. The main floor features an eat-in kitchen, a sunny dining area, a generous living room with a cozy gas fireplace and backyard access, a 2-piece powder room, and entry to the single garage.
| Room | Dimensions | Level |
|---|---|---|
| Laundry room | Measurements not available | Basement |
| Recreation room | 16'6'' x 12'0'' | Basement |
| Bedroom | 8'10'' x 11'3'' | Second level |
| 4pc Bathroom | Measurements not available | Second level |
| Bedroom | 8'4'' x 11'3'' | Second level |
| Primary Bedroom | 15'2'' x 13'10'' | Second level |
| 2pc Bathroom | Measurements not available | Main level |
| Kitchen | 9'8'' x 8'3'' | Main level |
| Living room | 9'5'' x 18'8'' | Main level |
| Dining room | 8'2'' x 17'0'' | Main level |
Community Centre, School Bus
Posted rates as of Sep 2, 2026 (Bank of Canada)
Listing Agent
Teresa Julianelli
Real Broker Ontario Ltd.
Loading map...

This REALTOR.ca listing content is owned and licensed by REALTOR® members of The Canadian Real Estate Association.
The trademarks REALTOR®, REALTORS®, and the REALTOR® logo are controlled by The Canadian Real Estate Association (CREA) and identify real estate professionals who are members of CREA. The trademarks MLS®, Multiple Listing Service® and the associated logos are owned by The Canadian Real Estate Association (CREA) and identify the quality of services provided by real estate professionals who are members of CREA. The trademark DDF® is owned by The Canadian Real Estate Association (CREA) and identifies CREA's Data Distribution Facility (DDF®).