5
Bedrooms
4
Bathrooms
2,815
Sq Ft
—
Year Built
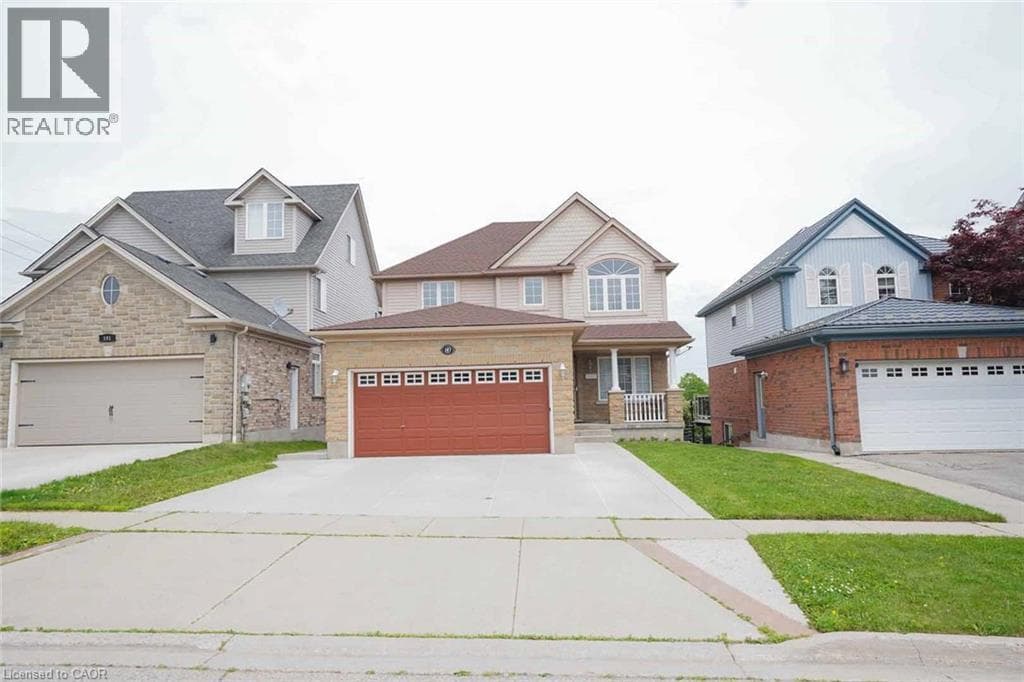
Welcome to 187 Alder Dr., Cambridge! This stunning detached home offers a double car garage,5-Parking, 3 spacious bedrooms, 3.5 bathrooms, and a spacious family room. Enjoy a legal walk-out basement apartment with 2 bedrooms, perfect for extended family or potential rental income. The dining area walks out to a huge deck with beautiful pond views from the backyard.
| Room | Dimensions | Level |
|---|---|---|
| 4pc Bathroom | 5'7'' x 9'2'' | Basement |
| Laundry room | 7'3'' x 6'0'' | Basement |
| Living room | 18'5'' x 11'4'' | Basement |
| Kitchen | 12'0'' x 5'9'' | Basement |
| Bedroom | 11'8'' x 9'8'' | Basement |
| Bedroom | 12'1'' x 9'8'' | Basement |
| 4pc Bathroom | 8'7'' x 11'1'' | Second level |
| Laundry room | 6'0'' x 5'5'' | Second level |
| 5pc Bathroom | 9'9'' x 7'6'' | Second level |
| Bedroom | 10'9'' x 9'7'' | Second level |
| Bedroom | 12'0'' x 9'9'' | Second level |
| Primary Bedroom | 18'9'' x 11'3'' | Second level |
| 2pc Bathroom | 5'2'' x 5'6'' | Main level |
| Office | 9'5'' x 7'0'' | Main level |
| Kitchen | 17'4'' x 9'8'' | Main level |
| Dining room | 10'8'' x 9'8'' | Main level |
| Living room | 20'4'' x 11'5'' | Main level |
| Family room | 19'0'' x 11'5'' | Main level |
Industrial Park, School Bus
Posted rates as of Sep 2, 2026 (Bank of Canada)
Listing Agent
Shitanshu Patel
RE/MAX REAL ESTATE CENTRE INC
Loading map...

This REALTOR.ca listing content is owned and licensed by REALTOR® members of The Canadian Real Estate Association.
The trademarks REALTOR®, REALTORS®, and the REALTOR® logo are controlled by The Canadian Real Estate Association (CREA) and identify real estate professionals who are members of CREA. The trademarks MLS®, Multiple Listing Service® and the associated logos are owned by The Canadian Real Estate Association (CREA) and identify the quality of services provided by real estate professionals who are members of CREA. The trademark DDF® is owned by The Canadian Real Estate Association (CREA) and identifies CREA's Data Distribution Facility (DDF®).