2
Bedrooms
2
Bathrooms
1,034
Sq Ft
2006
Year Built
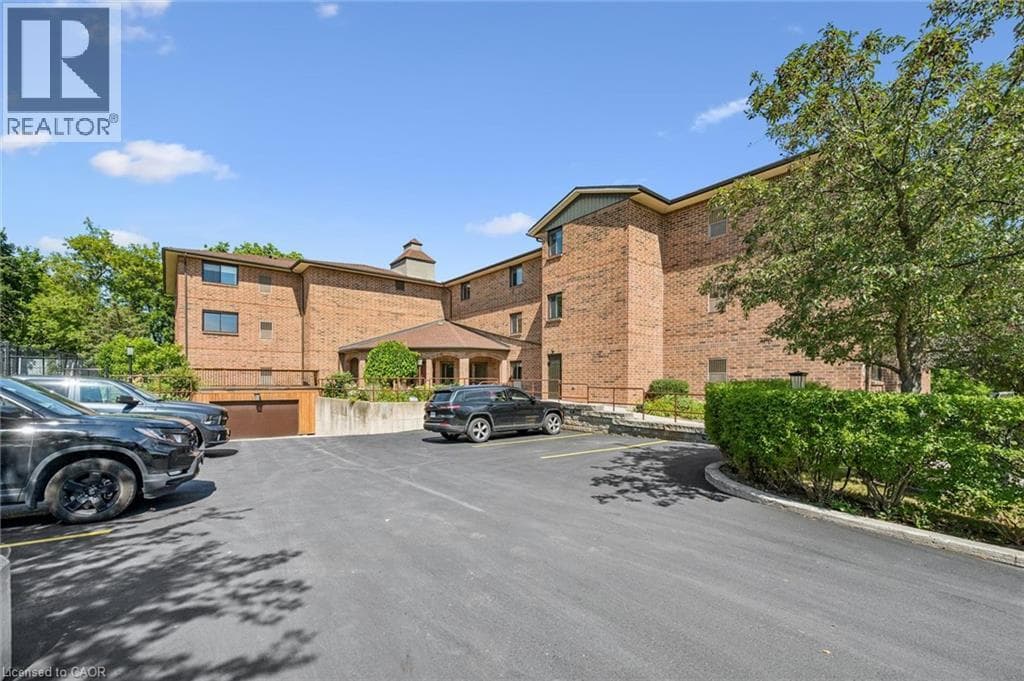
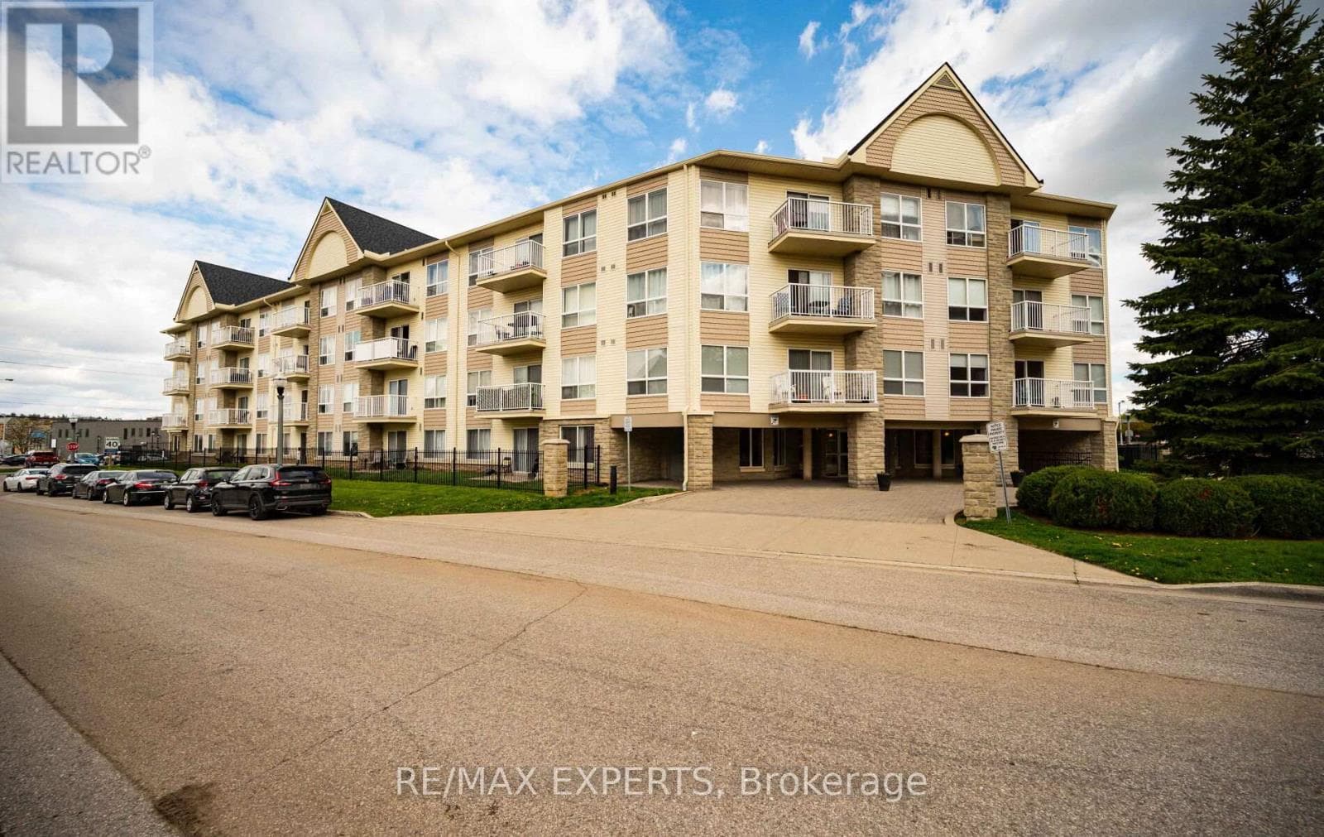
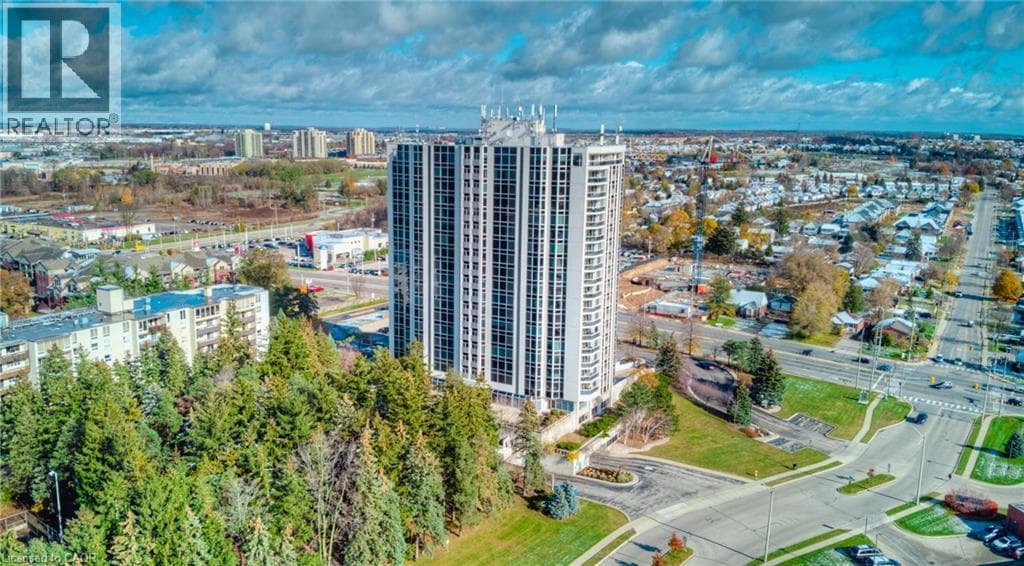
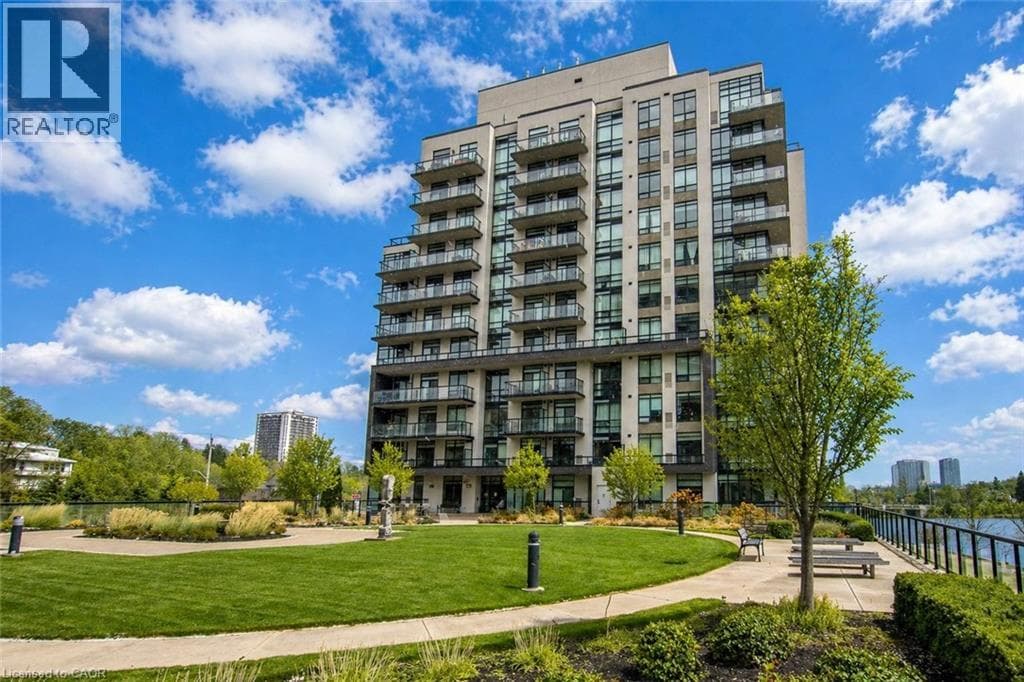
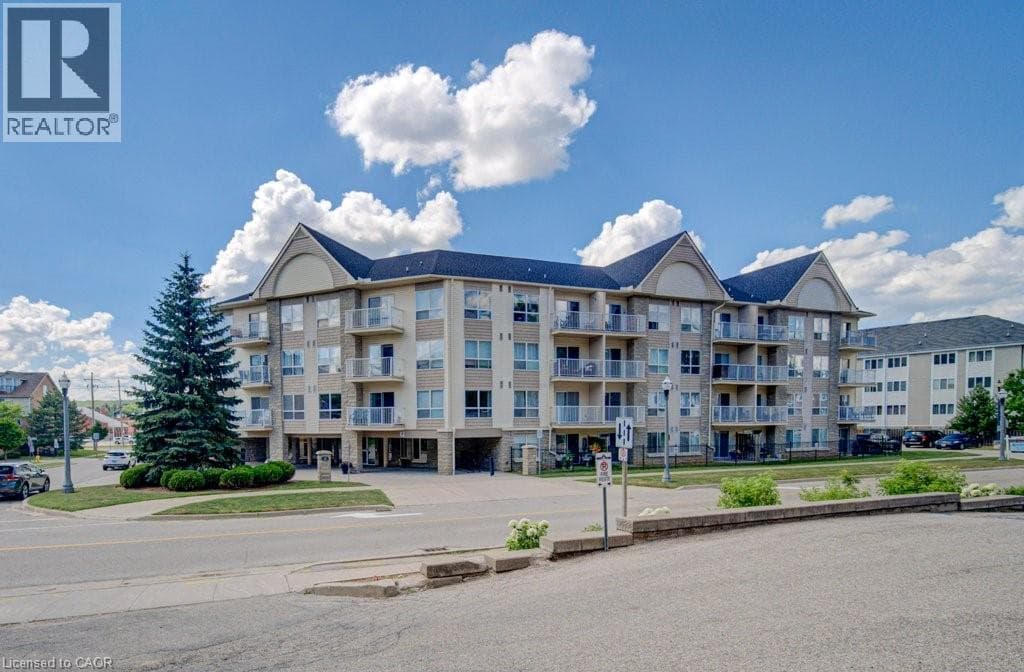
Welcome to effortless downtown living in the heart of historic Galt! This polished and thoughtfully upgraded condominium offers the perfect blend of style, comfort, and convenience ideal for professionals, downsizers, or first-time buyers. Step inside and enjoy a well-designed layout featuring in-suite laundry, an open-concept kitchen with a granite dining bar, upgraded cabinetry, and a stylish tile backsplash. Brand-new engineered hardwood floors in living/dining/bedrooms, adding both elegance and practicality.
| Room | Dimensions | Level |
|---|---|---|
| Bedroom | 20'3'' x 9'11'' | Main level |
| Living room | 14'10'' x 11'0'' | Main level |
| Kitchen | 8'3'' x 7'9'' | Main level |
| Dining room | 15'5'' x 9'10'' | Main level |
| Bedroom | 14'11'' x 9'5'' | Main level |
| 4pc Bathroom | 5'1'' x 8'4'' | Main level |
| 4pc Bathroom | 8'6'' x 8'3'' | Main level |
Quiet Area, Community Centre
Posted rates as of Jul 22, 2026 (Bank of Canada)
Loading map...

This REALTOR.ca listing content is owned and licensed by REALTOR® members of The Canadian Real Estate Association.
The trademarks REALTOR®, REALTORS®, and the REALTOR® logo are controlled by The Canadian Real Estate Association (CREA) and identify real estate professionals who are members of CREA. The trademarks MLS®, Multiple Listing Service® and the associated logos are owned by The Canadian Real Estate Association (CREA) and identify the quality of services provided by real estate professionals who are members of CREA. The trademark DDF® is owned by The Canadian Real Estate Association (CREA) and identifies CREA's Data Distribution Facility (DDF®).