3
Bedrooms
4
Bathrooms
2,879
Sq Ft
1999
Year Built
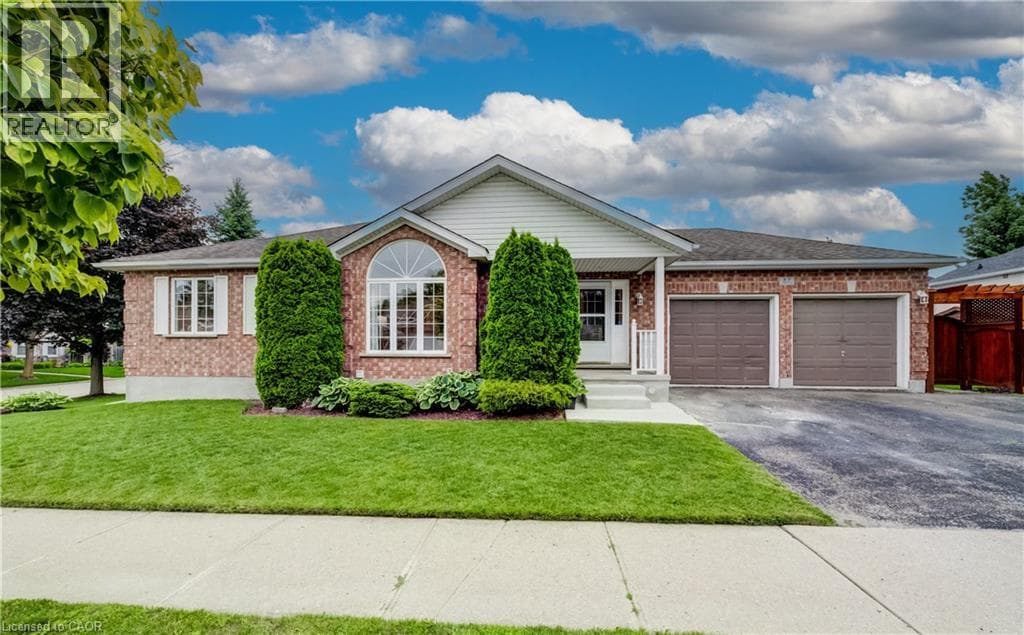
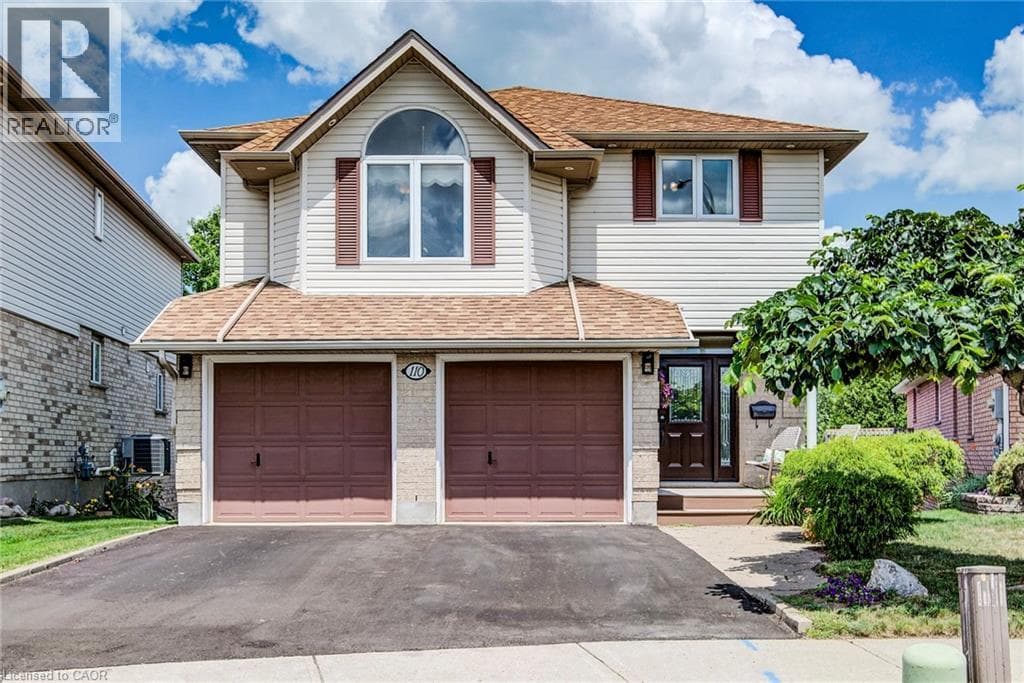
This beautifully updated 2-story home located on a quiet court in Grand River North offers an incredible array of exciting features, including a magazine worthy chef’s kitchen, in-law potential with a second full kitchen in the walk-out basement, a private backyard oasis highlighted by an onground pool, and no rear neighbours. A recently repaved driveway and double car garage set the stage, and you’ll be blown away by the stunning main floor renovation (2023) that left no stone unturned. Highlighted by engineered hardwood flooring, this level offers an extra wide powder room, open concept living & dining rooms, as well as the aforementioned chef’s kitchen which boasts an extra large granite island, granite counters, herringbone backsplash, dark stainless appliances including an extra wide gas oven, built-in dual beverage taps, designer coffee bar with a feature wall, potlights and sliders to the elevated backyard deck.
| Room | Dimensions | Level |
|---|---|---|
| Utility room | 7'0'' x 3'4'' | Basement |
| Storage | 8'0'' x 4'5'' | Basement |
| Storage | 6'7'' x 2'10'' | Basement |
| 4pc Bathroom | 8'0'' x 6'7'' | Basement |
| Recreation room | 19'0'' x 18'0'' | Basement |
| Kitchen | 10'11'' x 10'3'' | Basement |
| Den | 16'7'' x 14'10'' | Basement |
| 4pc Bathroom | 9'3'' x 9'9'' | Second level |
| Bedroom | 12'0'' x 10'11'' | Second level |
| Bedroom | 12'5'' x 10'1'' | Second level |
| Family room | 16'1'' x 13'1'' | Second level |
| Full bathroom | 6'7'' x 17'0'' | Second level |
| Primary Bedroom | 11'11'' x 16'0'' | Second level |
| Laundry room | 6'0'' x 7'0'' | Main level |
| Kitchen | 15'11'' x 18'6'' | Main level |
| Living room | 11'9'' x 12'0'' | Main level |
| Dining room | 14'10'' x 17'1'' | Main level |
| 2pc Bathroom | 4'1'' x 6'4'' | Main level |
Community Centre, School Bus
Posted rates as of Jul 22, 2026 (Bank of Canada)
Loading map...

This REALTOR.ca listing content is owned and licensed by REALTOR® members of The Canadian Real Estate Association.
The trademarks REALTOR®, REALTORS®, and the REALTOR® logo are controlled by The Canadian Real Estate Association (CREA) and identify real estate professionals who are members of CREA. The trademarks MLS®, Multiple Listing Service® and the associated logos are owned by The Canadian Real Estate Association (CREA) and identify the quality of services provided by real estate professionals who are members of CREA. The trademark DDF® is owned by The Canadian Real Estate Association (CREA) and identifies CREA's Data Distribution Facility (DDF®).