1333 WEBER Street East Unit 111
Kitchener · Stanley Park, Ontario N2A1C2
3
Bedrooms
2
Bathrooms
1,316
Sq Ft
—
Year Built
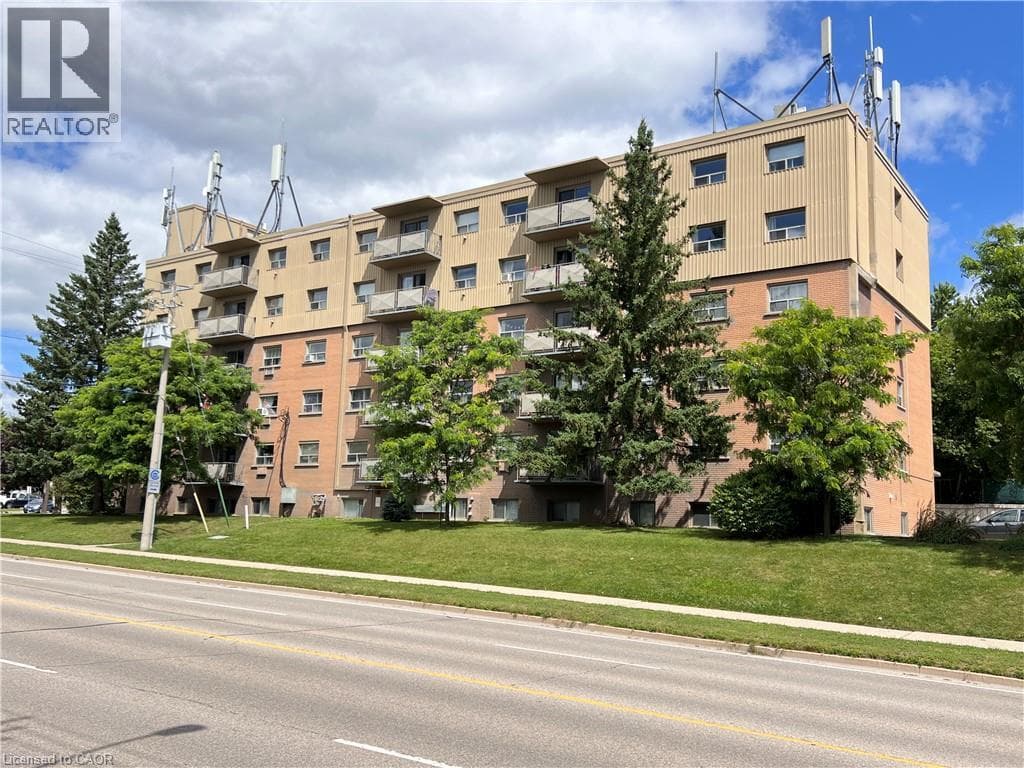
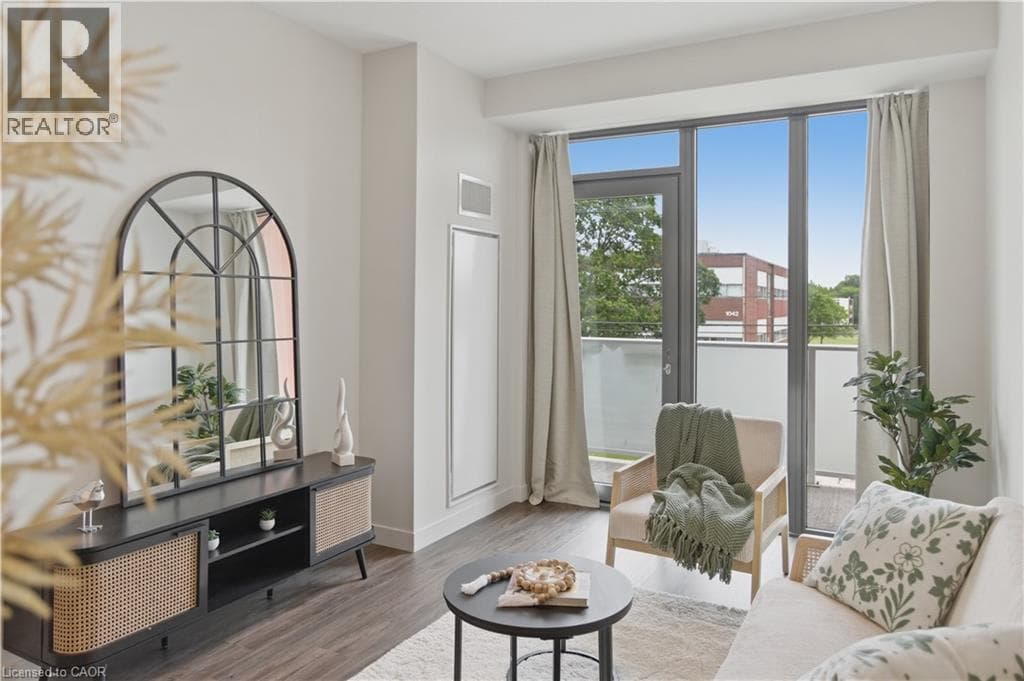
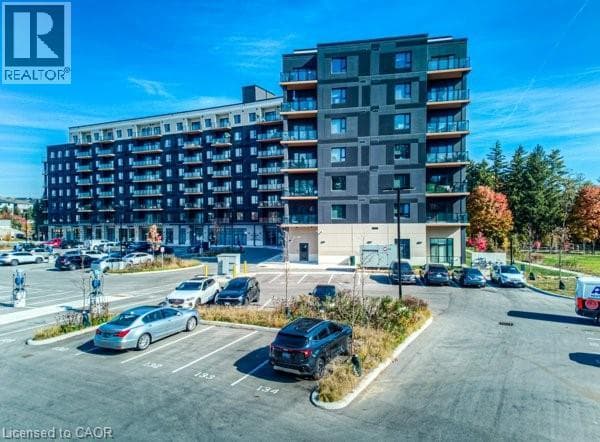
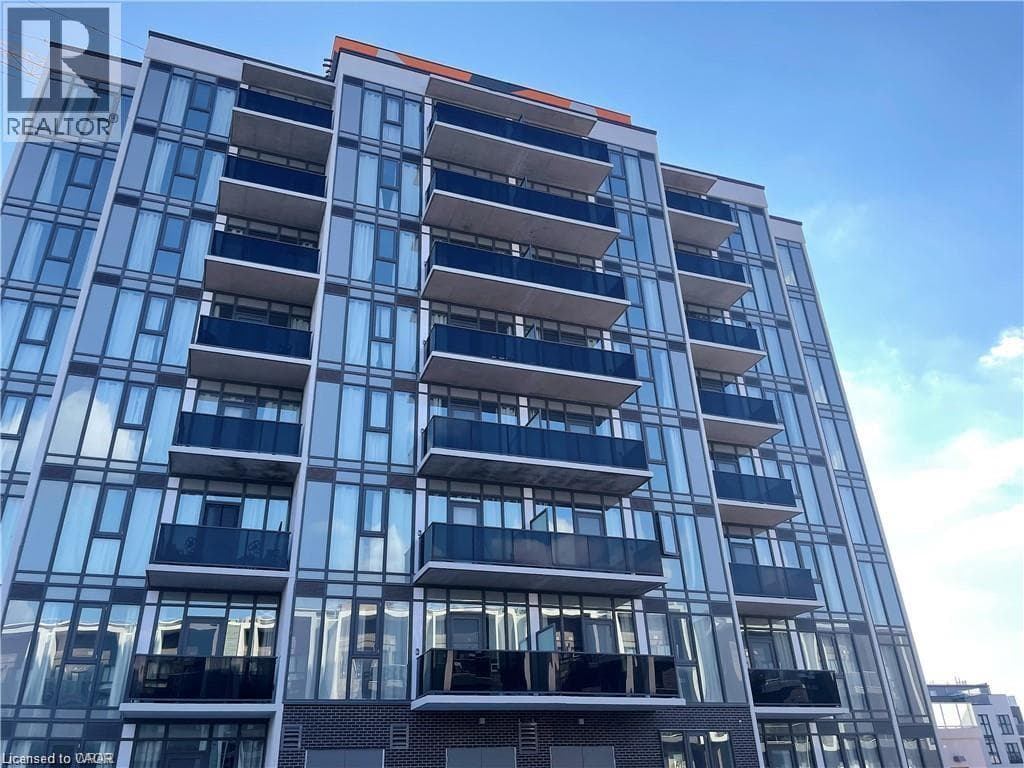
DISCOVER WEBER YARDS — Kitchener’s newest 15-storey condominium! Suite 111 is a bright, modern 2-bedroom & den showstopper offering an impressive 1316 sq. ft. of beautifully designed living space, a functional layout, and elevated finishes throughout. The open-concept kitchen, living, and dining area is made for entertaining, complete with warm cabinetry, stunning quartz countertops, ceramic tiled backsplash, and brand new full-size stainless steel appliances. Enjoy luxury vinyl plank flooring, soaring ceilings, and oversized windows with new roller shades.
| Room | Dimensions | Level |
|---|---|---|
| Laundry room | Measurements not available | Main level |
| Den | 9'3'' x 5'8'' | Main level |
| 4pc Bathroom | Measurements not available | Main level |
| 3pc Ensuite bath | Measurements not available | Main level |
| Bedroom | 12'11'' x 10'10'' | Main level |
| Primary Bedroom | 12'10'' x 10'8'' | Main level |
| Living room | 13'3'' x 13'8'' | Main level |
| Dining room | 13'5'' x 6'4'' | Main level |
| Kitchen | 12'11'' x 13'8'' | Main level |
Community Centre
Listing Agent
Mai Phung
Bosley Real Estate Ltd.
Loading map...

This REALTOR.ca listing content is owned and licensed by REALTOR® members of The Canadian Real Estate Association.
The trademarks REALTOR®, REALTORS®, and the REALTOR® logo are controlled by The Canadian Real Estate Association (CREA) and identify real estate professionals who are members of CREA. The trademarks MLS®, Multiple Listing Service® and the associated logos are owned by The Canadian Real Estate Association (CREA) and identify the quality of services provided by real estate professionals who are members of CREA. The trademark DDF® is owned by The Canadian Real Estate Association (CREA) and identifies CREA's Data Distribution Facility (DDF®).