4
Bedrooms
4
Bathrooms
2,559
Sq Ft
2019
Year Built
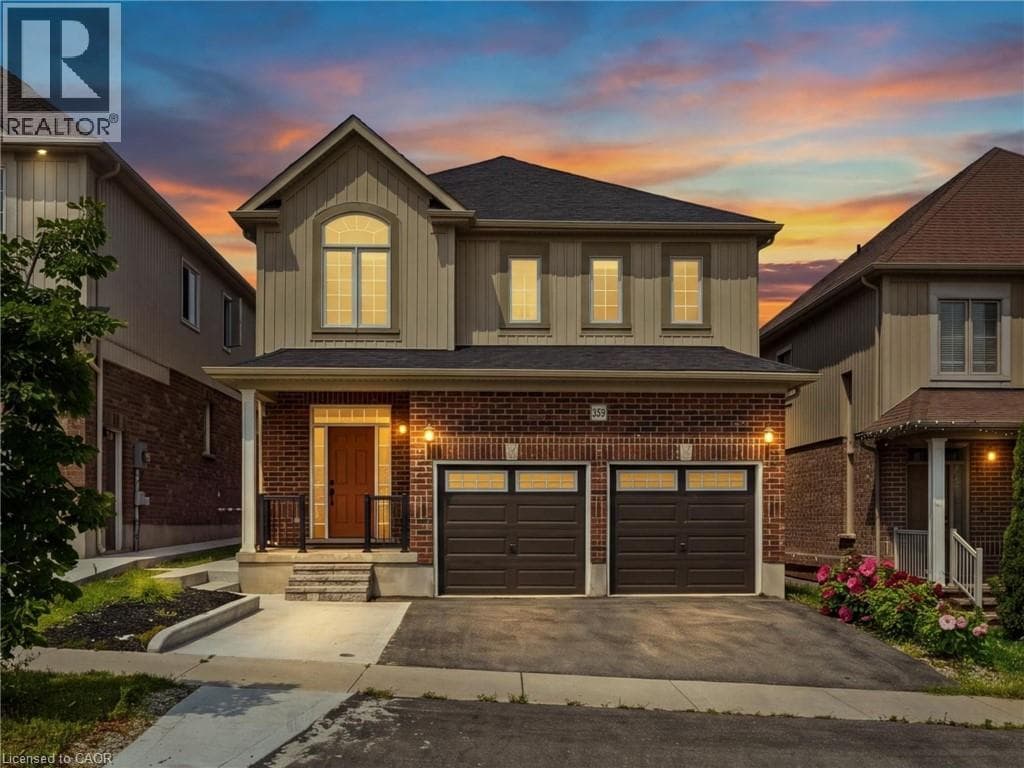
Welcome to 359 Beechdrops Drive - a home designed for the rhythm of a growing family in one of west Waterloo’s most sought-after neighbourhoods. The standout feature is upstairs: four generous bedrooms, three full bathrooms and laundry all on one level. The primary bedroom includes a walk-in closet and private ensuite, while two additional 4-piece bathrooms; both with bathtubs, help make busy mornings, bath time and bedtime run smoothly.
| Room | Dimensions | Level |
|---|---|---|
| Laundry room | 6'1'' x 7'6'' | Second level |
| Bedroom | 11'1'' x 14'3'' | Second level |
| Bedroom | 10'1'' x 13'0'' | Second level |
| Bedroom | 10'2'' x 14'3'' | Second level |
| 4pc Bathroom | 10'7'' x 6'2'' | Second level |
| 4pc Bathroom | 9'6'' x 5'0'' | Second level |
| Ensuite | 10'1'' x 9'7'' | Second level |
| Primary Bedroom | 17'6'' x 17'11'' | Second level |
| 2pc Bathroom | Measurements not available | Main level |
| Living room | 16'10'' x 12'10'' | Main level |
| Living room/Dining room | 12'5'' x 11'4'' | Main level |
| Dining room | 10'4'' x 9'9'' | Main level |
| Kitchen | 10'4'' x 14'1'' | Main level |
School Bus
Posted rates as of Aug 19, 2026 (Bank of Canada)
Listing Agent
Marcus Umana
KELLER WILLIAMS INNOVATION REALTY
Loading map...

This REALTOR.ca listing content is owned and licensed by REALTOR® members of The Canadian Real Estate Association.
The trademarks REALTOR®, REALTORS®, and the REALTOR® logo are controlled by The Canadian Real Estate Association (CREA) and identify real estate professionals who are members of CREA. The trademarks MLS®, Multiple Listing Service® and the associated logos are owned by The Canadian Real Estate Association (CREA) and identify the quality of services provided by real estate professionals who are members of CREA. The trademark DDF® is owned by The Canadian Real Estate Association (CREA) and identifies CREA's Data Distribution Facility (DDF®).