3
Bedrooms
3
Bathrooms
2,037
Sq Ft
1995
Year Built
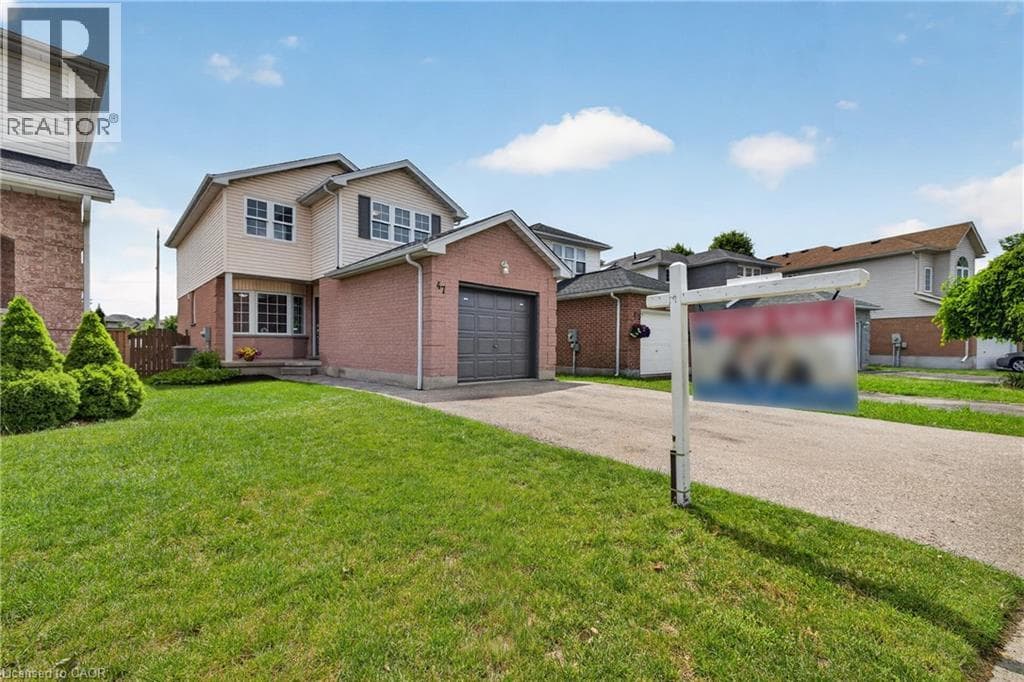
Welcome to 47 Marisa St, nestled in a quiet, family-oriented neighbourhood of K/W, steps from a nearby park with a playground and scenic walking trails along the Grand River. Thoughtfully updated throughout, this two-storey home features a functional layout that perfectly blends style, flexibility, and everyday comfort. Offering over 2,000 sq. ft. of living space, this home boasts a newer modern eat-in kitchen featuring quartz countertops and a stylish backsplash.
| Room | Dimensions | Level |
|---|---|---|
| Storage | 6'4'' x 6'11'' | Basement |
| Cold room | 6'7'' x 10'10'' | Basement |
| Laundry room | 9'0'' x 17'1'' | Basement |
| Recreation room | 17'10'' x 15'3'' | Basement |
| Bedroom | 12'0'' x 9'5'' | Second level |
| Bedroom | 12'7'' x 9'5'' | Second level |
| Primary Bedroom | 19'3'' x 19'9'' | Second level |
| 4pc Bathroom | 9'5'' x 4'11'' | Second level |
| 4pc Bathroom | 9'5'' x 4'11'' | Second level |
| 2pc Bathroom | 6'10'' x 4'10'' | Main level |
| Living room | 10'7'' x 15'5'' | Main level |
| Dining room | 7'10'' x 9'8'' | Main level |
| Dinette | 8'8'' x 6'11'' | Main level |
| Kitchen | 8'8'' x 12'3'' | Main level |
Quiet Area
Posted rates as of Jul 22, 2026 (Bank of Canada)
Listing Agent
SILVIA BIRO
RE/MAX Real Estate Centre Inc., Brokerage
Loading map...

This REALTOR.ca listing content is owned and licensed by REALTOR® members of The Canadian Real Estate Association.
The trademarks REALTOR®, REALTORS®, and the REALTOR® logo are controlled by The Canadian Real Estate Association (CREA) and identify real estate professionals who are members of CREA. The trademarks MLS®, Multiple Listing Service® and the associated logos are owned by The Canadian Real Estate Association (CREA) and identify the quality of services provided by real estate professionals who are members of CREA. The trademark DDF® is owned by The Canadian Real Estate Association (CREA) and identifies CREA's Data Distribution Facility (DDF®).