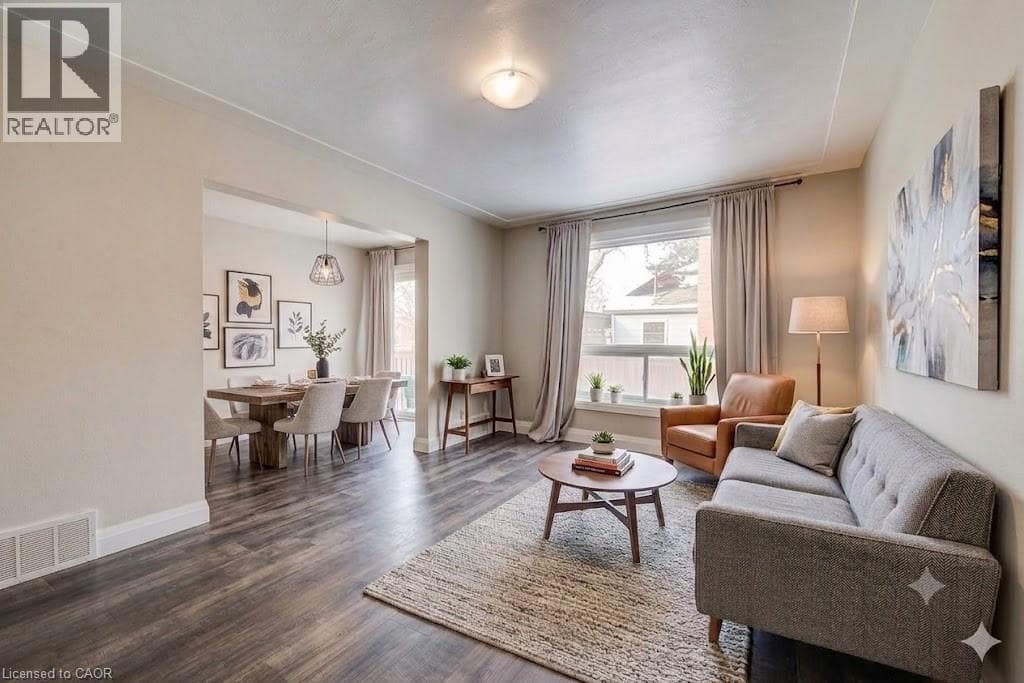
415 GARDEN Street Unit 421
2
Bedrooms
1
Bathrooms
1,539
Sq Ft
—
Year Built
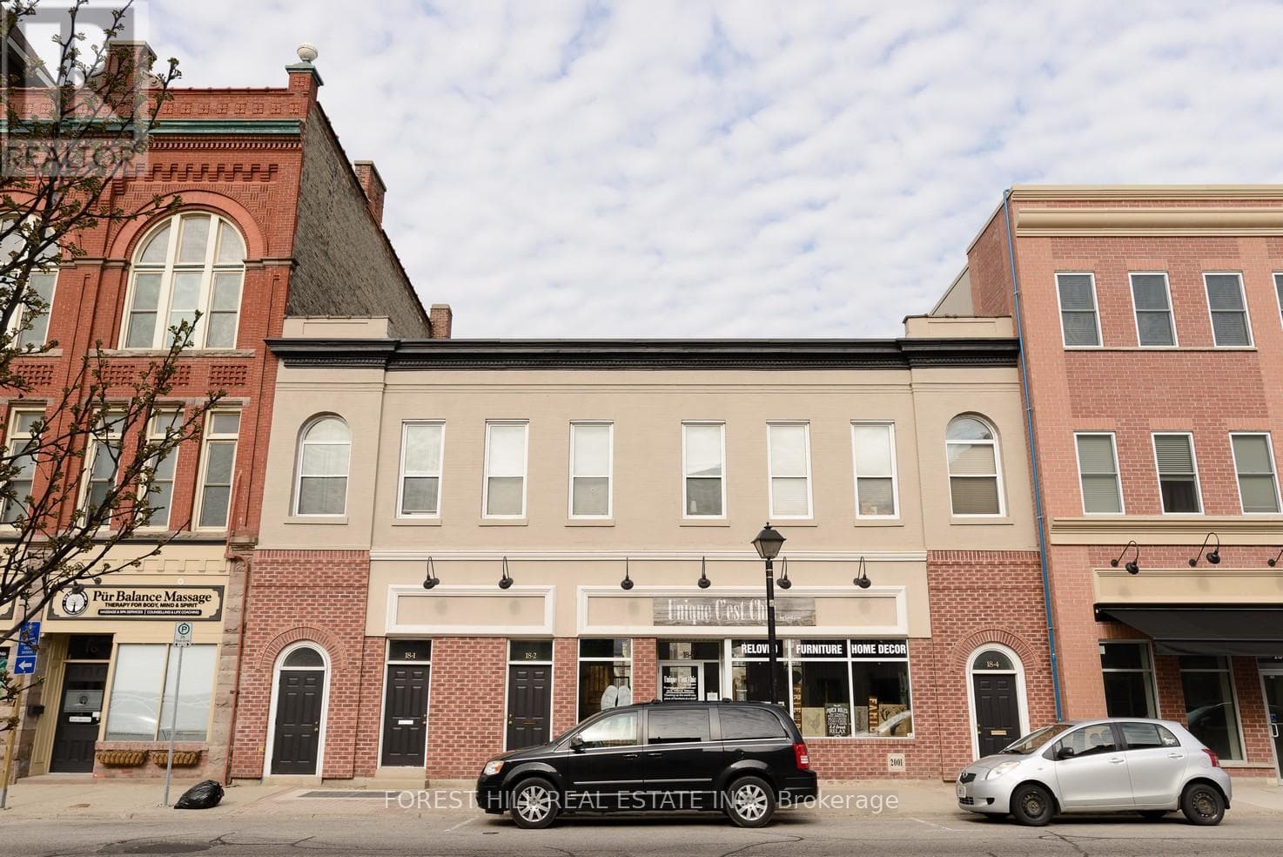
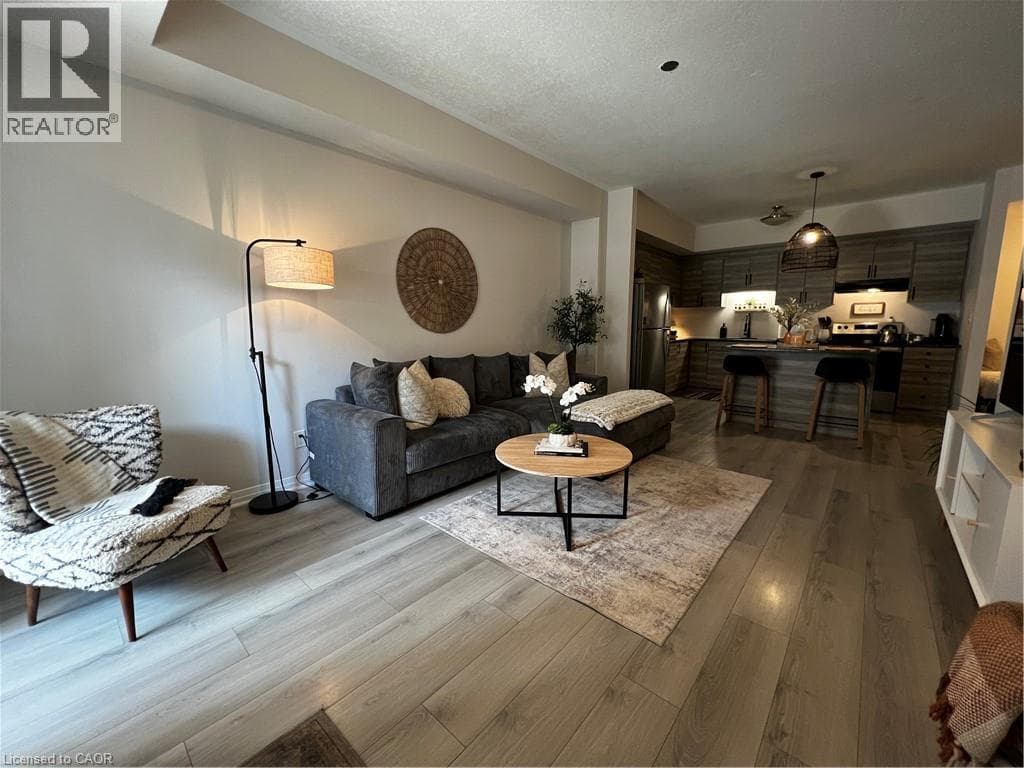
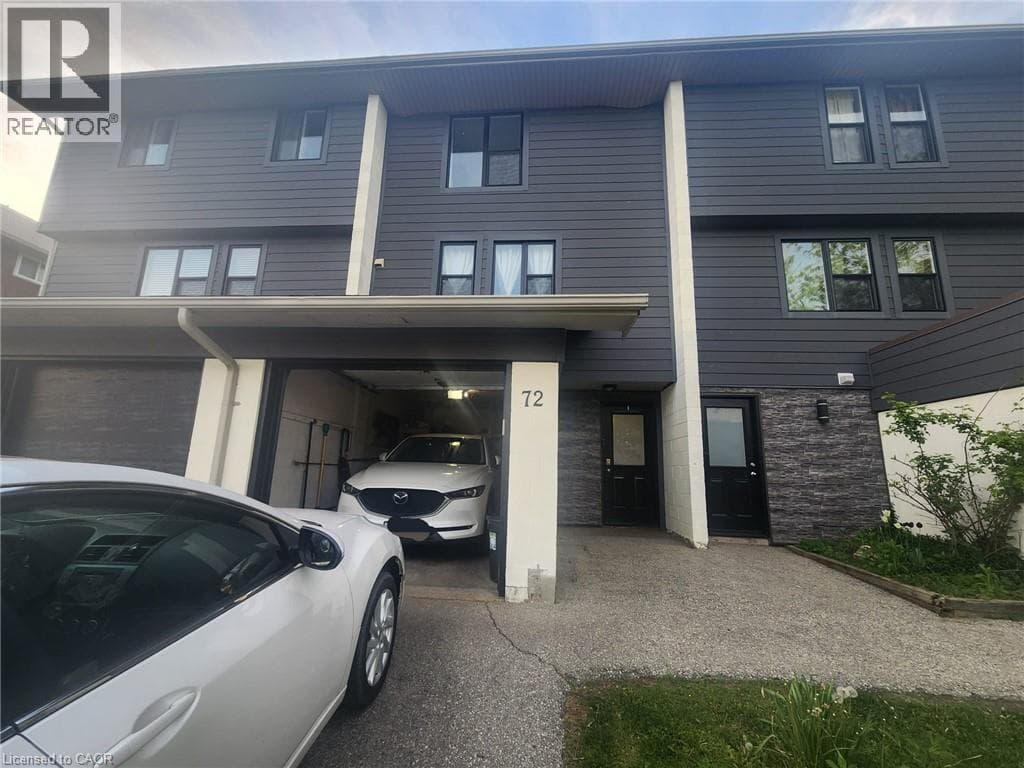
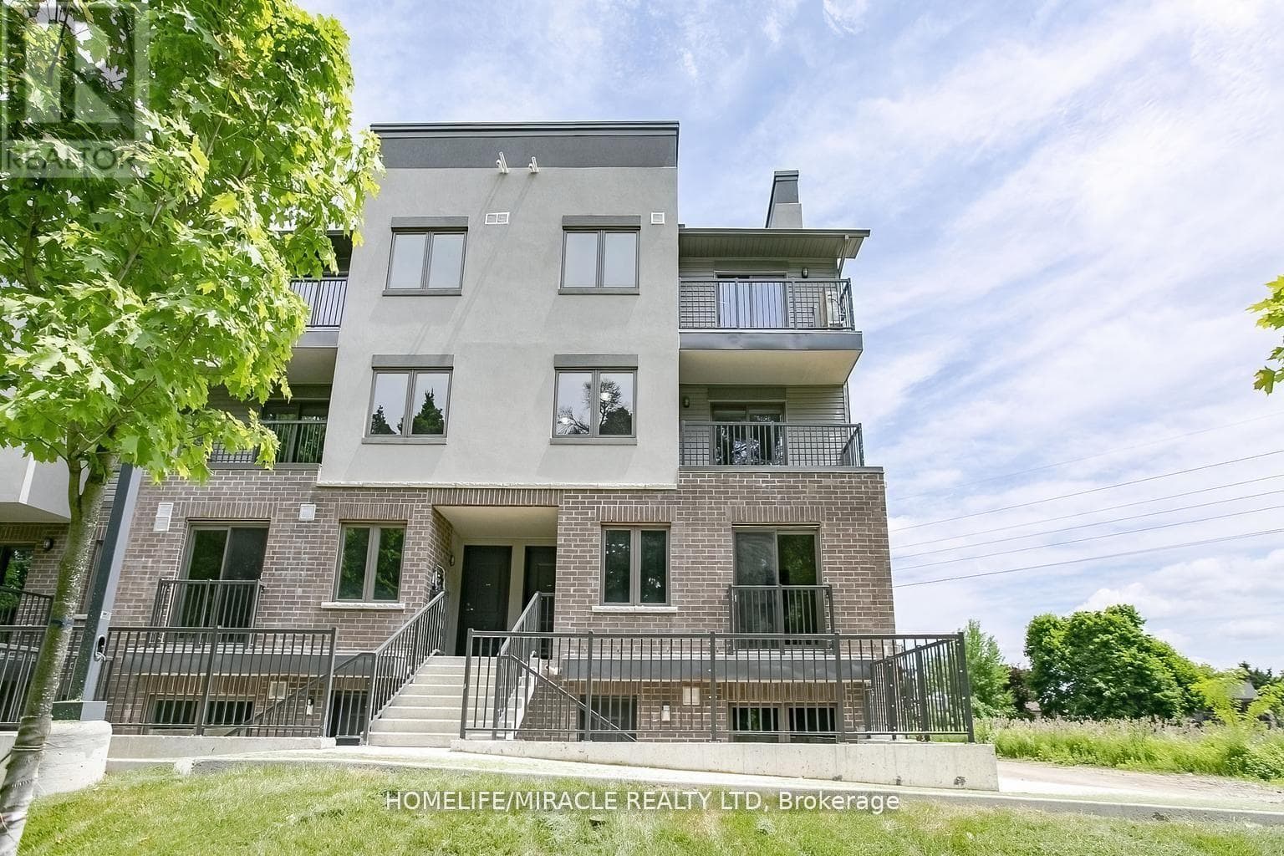
Experience spacious, modern living in this newly renovated 3-level townhouse in the heart of historic Preston. This bright 2-bedroom, 1-bath home offers a functional layout across three finished levels, with the privacy and space of a detached residence. The main floor features a welcoming living area, dining room, and modern kitchen with fridge, stove, dishwasher, and microwave.
| Room | Dimensions | Level |
|---|---|---|
| Recreation room | 10'6'' x 18'1'' | Basement |
| 4pc Bathroom | 8'4'' x 5'7'' | Second level |
| Bedroom | 7'10'' x 12'7'' | Second level |
| Primary Bedroom | 11'0'' x 12'8'' | Second level |
| Dining room | 7'8'' x 10'2'' | Main level |
| Living room | 10'11'' x 14'11'' | Main level |
Quiet Area, Community Centre, School Bus
Loading map...

This REALTOR.ca listing content is owned and licensed by REALTOR® members of The Canadian Real Estate Association.
The trademarks REALTOR®, REALTORS®, and the REALTOR® logo are controlled by The Canadian Real Estate Association (CREA) and identify real estate professionals who are members of CREA. The trademarks MLS®, Multiple Listing Service® and the associated logos are owned by The Canadian Real Estate Association (CREA) and identify the quality of services provided by real estate professionals who are members of CREA. The trademark DDF® is owned by The Canadian Real Estate Association (CREA) and identifies CREA's Data Distribution Facility (DDF®).