2
Bedrooms
2
Bathrooms
1,050
Sq Ft
2011
Year Built
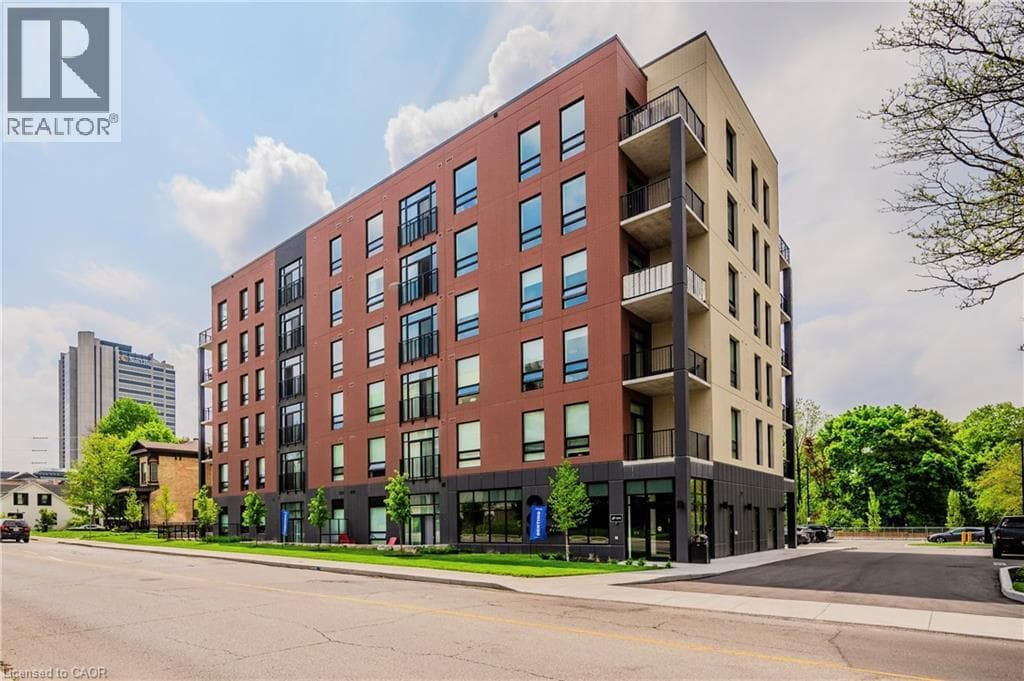
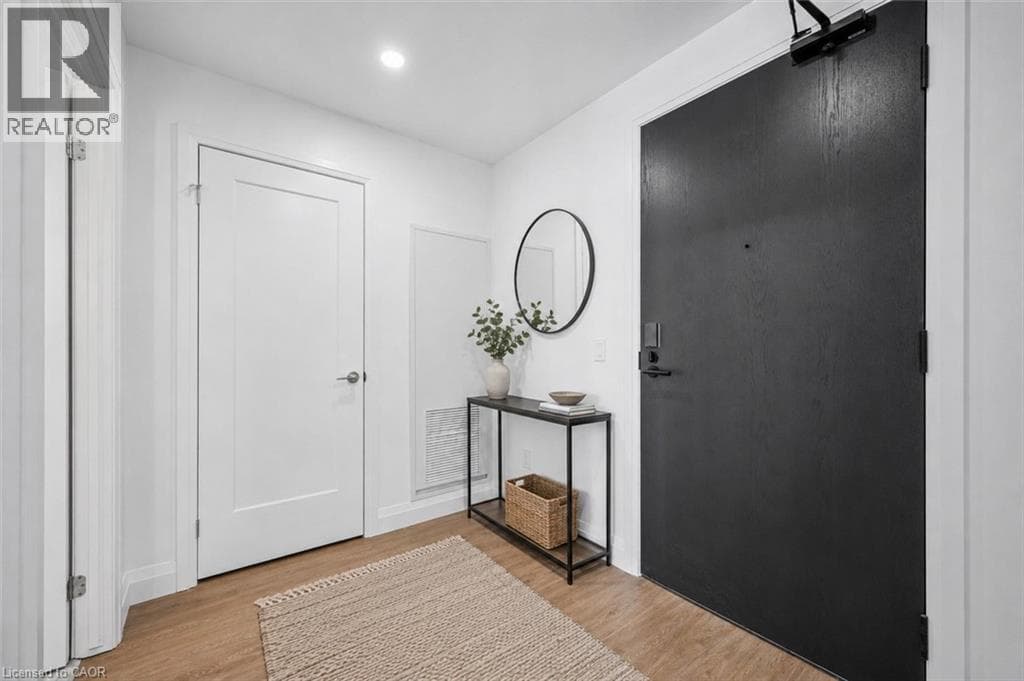
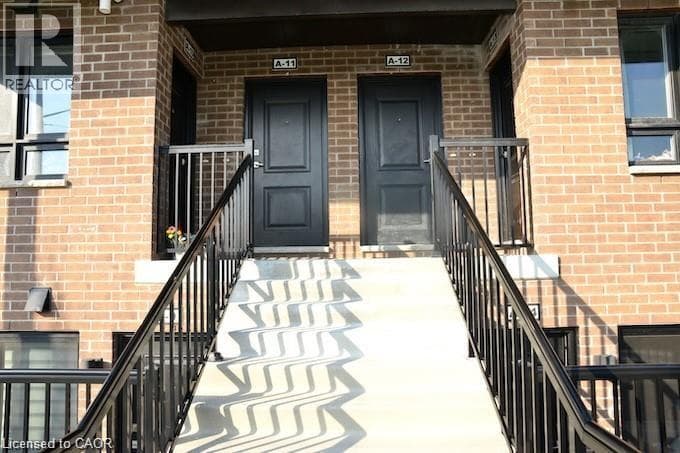
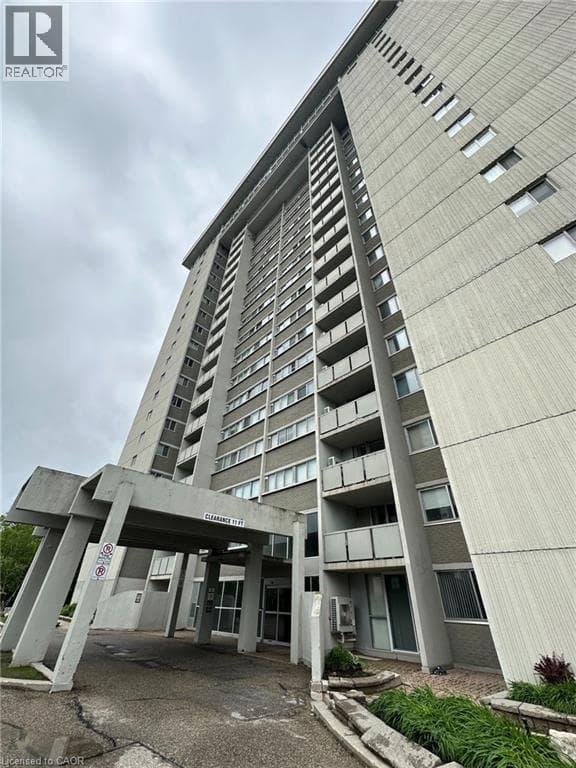
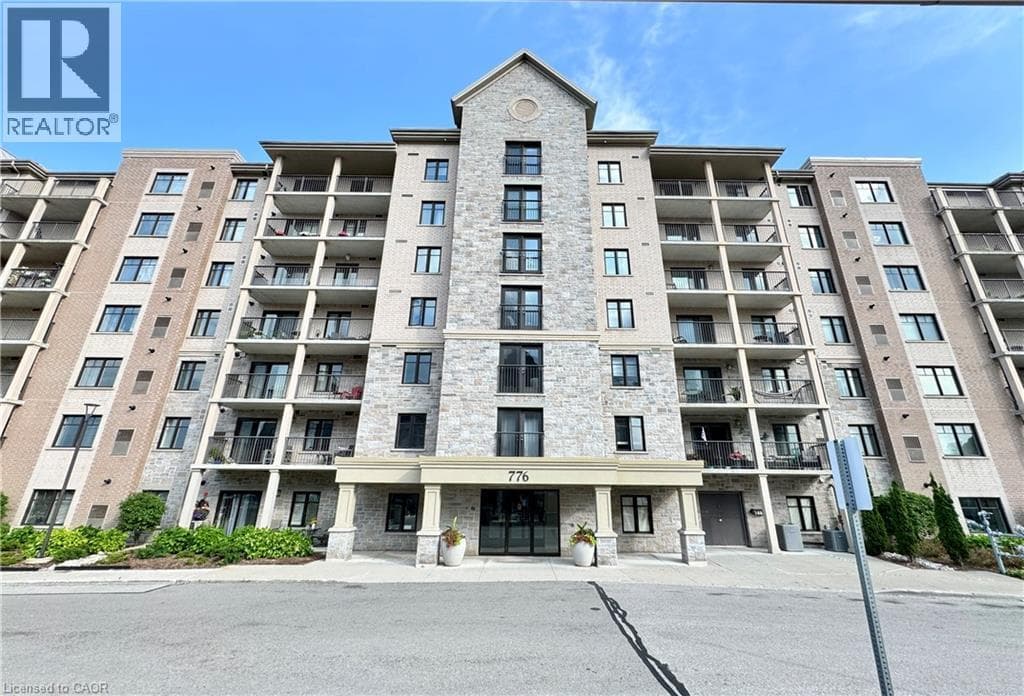
Welcome to 206-776 Laurelwood Drive, located in the heart of the highly sought-after Laurelwood community and top-rated school district! This bright and stylish 2-bedroom, 2-bathroom condo features an open-concept layout with a spacious kitchen offering stainless steel appliances, abundant counter space, a large island with breakfast bar, and extra cabinetry. The primary bedroom includes a walk-in closet and private ensuite, while the second bedroom is thoughtfully located on the opposite side for added privacy. Enjoy the rare benefit of a ground-level walk-out patio backing onto green space, providing exceptional privacy and easy outdoor access.
| Room | Dimensions | Level |
|---|---|---|
| Full bathroom | 5'1'' x 10'5'' | Main level |
| 4pc Bathroom | 5'7'' x 8'0'' | Main level |
| Bedroom | 13'6'' x 10'6'' | Main level |
| Primary Bedroom | 12'7'' x 10'9'' | Main level |
| Living room | 15'4'' x 13'11'' | Main level |
| Kitchen | 12'3'' x 16'2'' | Main level |
Quiet Area
Listing Agent
Emily Yu
Royal LePage Peaceland Realty
Loading map...

This REALTOR.ca listing content is owned and licensed by REALTOR® members of The Canadian Real Estate Association.
The trademarks REALTOR®, REALTORS®, and the REALTOR® logo are controlled by The Canadian Real Estate Association (CREA) and identify real estate professionals who are members of CREA. The trademarks MLS®, Multiple Listing Service® and the associated logos are owned by The Canadian Real Estate Association (CREA) and identify the quality of services provided by real estate professionals who are members of CREA. The trademark DDF® is owned by The Canadian Real Estate Association (CREA) and identifies CREA's Data Distribution Facility (DDF®).