3
Bedrooms
2
Bathrooms
1,081
Sq Ft
1972
Year Built
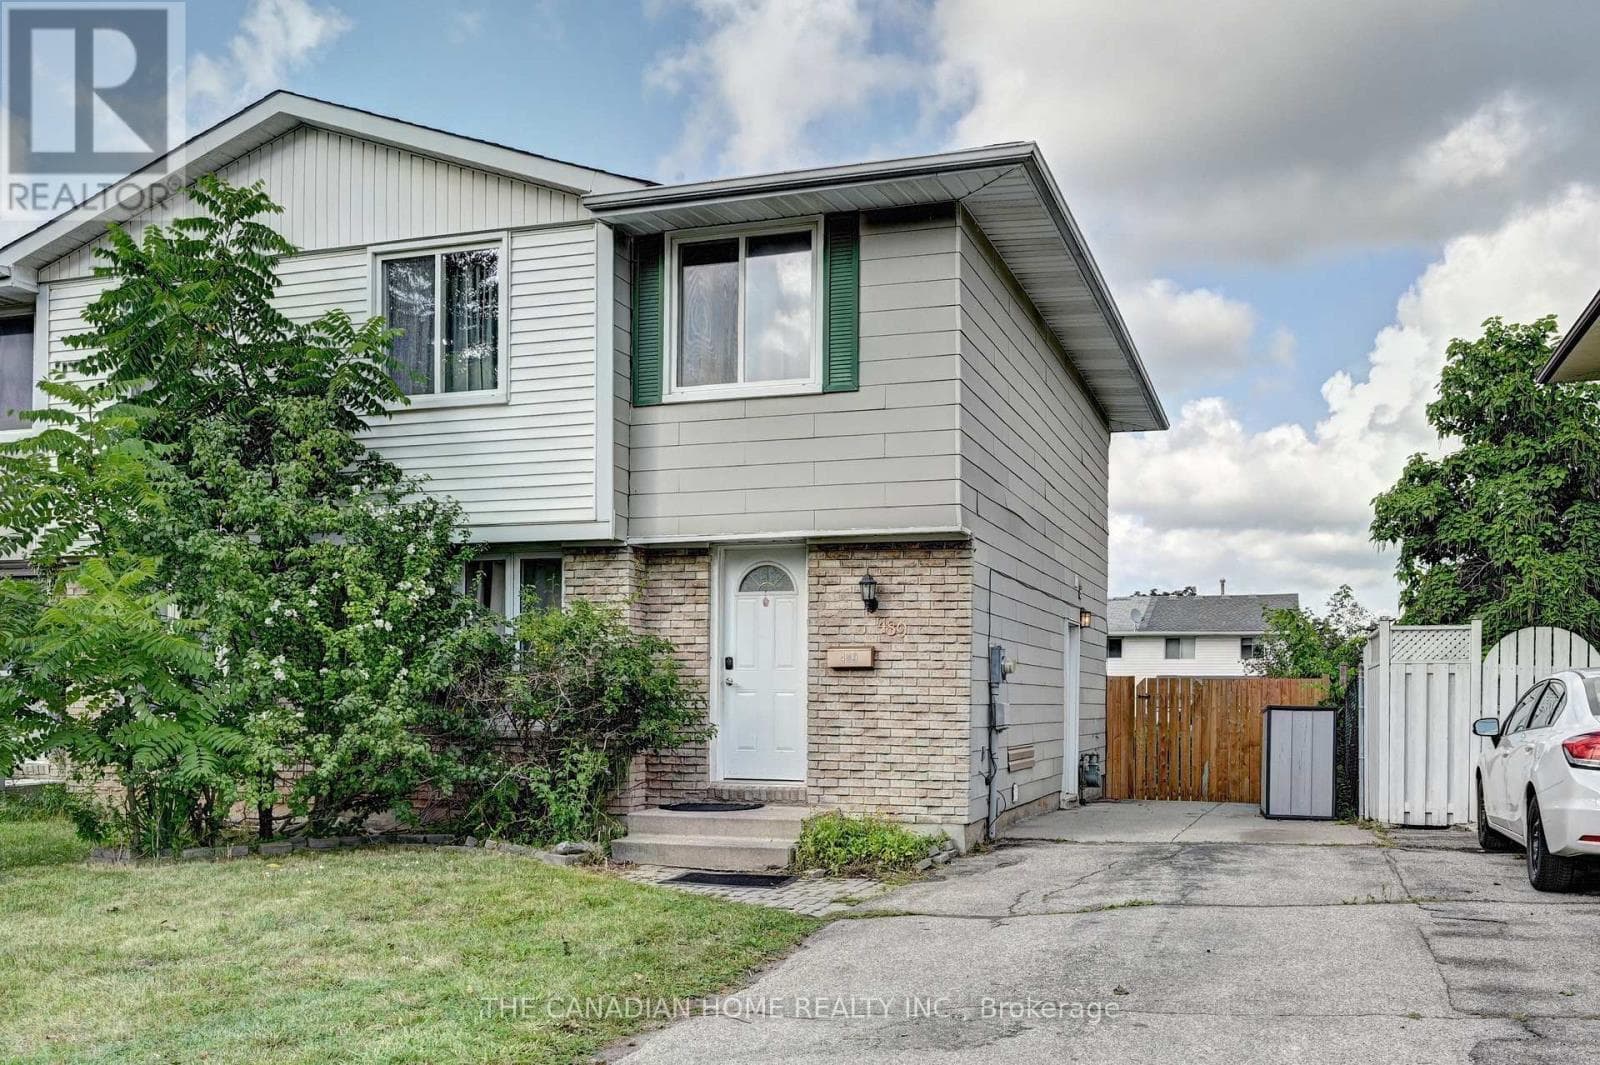
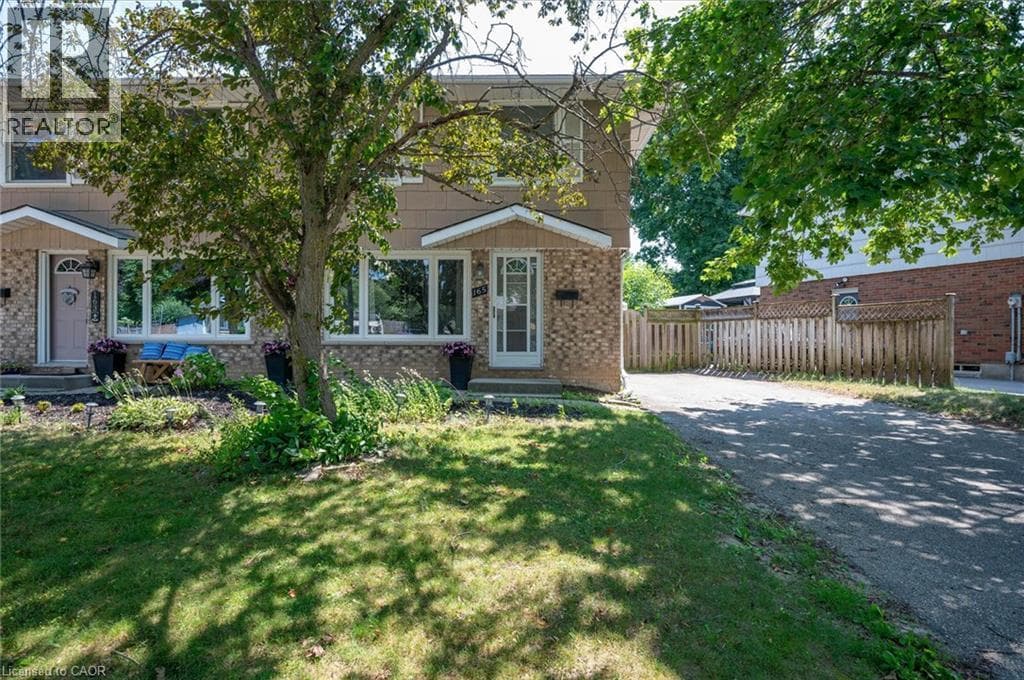
Welcome to this fantastic two-storey semi-detached home in Kitchener's desirable Alpine neighbourhood! Perfectly located close to schools, parks, shopping, public transit, and with quick access to the expressway, this home offers convenience for families, commuters, and first-time buyers alike. The main floor features a bright living room with hardwood flooring, with a spacious kitchen and dining area. Sliding doors off the dinette lead to a large covered deck overlooking the fully fenced backyard, complete with a storage shed—an ideal space for relaxing, entertaining, or letting kids and pets play.
| Room | Dimensions | Level |
|---|---|---|
| 3pc Bathroom | Measurements not available | Basement |
| Laundry room | 17'6'' x 11'6'' | Basement |
| Recreation room | 17'6'' x 12'6'' | Basement |
| 4pc Bathroom | Measurements not available | Second level |
| Bedroom | 11'0'' x 9'8'' | Second level |
| Bedroom | 11'2'' x 10'2'' | Second level |
| Primary Bedroom | 13'8'' x 9'0'' | Second level |
| Dinette | 11'4'' x 8'3'' | Main level |
| Kitchen | 10'3'' x 7'8'' | Main level |
| Living room | 14'9'' x 13'5'' | Main level |
Community Centre, School Bus
Posted rates as of Sep 2, 2026 (Bank of Canada)
Listing Agent
Jackie Pfeffer
Re/Max Icon Realty
Loading map...

This REALTOR.ca listing content is owned and licensed by REALTOR® members of The Canadian Real Estate Association.
The trademarks REALTOR®, REALTORS®, and the REALTOR® logo are controlled by The Canadian Real Estate Association (CREA) and identify real estate professionals who are members of CREA. The trademarks MLS®, Multiple Listing Service® and the associated logos are owned by The Canadian Real Estate Association (CREA) and identify the quality of services provided by real estate professionals who are members of CREA. The trademark DDF® is owned by The Canadian Real Estate Association (CREA) and identifies CREA's Data Distribution Facility (DDF®).