3
Bedrooms
4
Bathrooms
2,736
Sq Ft
1999
Year Built
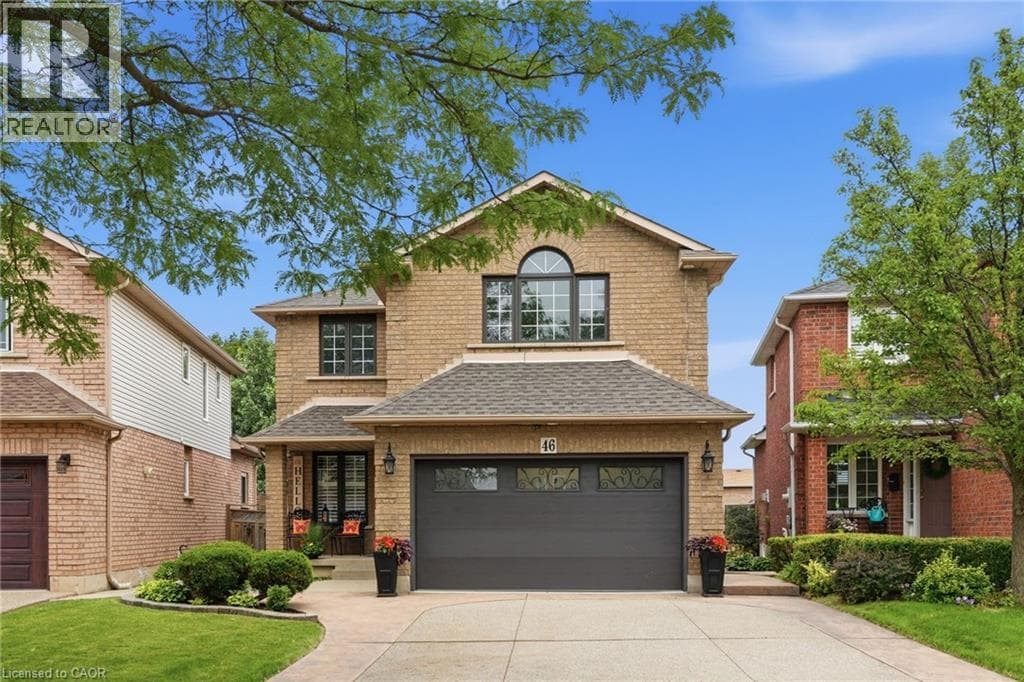
Welcome to 46 Darrow Drive in Stoney Creek—a beautifully upgraded, solid brick detached home that's completely move-in ready. Offering approximately 2,900 square feet of thoughtfully designed living space, this stunning home was extensively updated and customized in 2018 with modern finishes and quality craftsmanship throughout. Inside, you'll find three spacious bedrooms and four bathrooms, including a primary ensuite with 3 pc bathroom and oversized walk-in closet.
| Room | Dimensions | Level |
|---|---|---|
| Other | 12'2'' x 4'7'' | Basement |
| Storage | 14'6'' x 12'11'' | Basement |
| Laundry room | 4'11'' x 6'11'' | Basement |
| 2pc Bathroom | 5'9'' x 4'10'' | Basement |
| Recreation room | 25'2'' x 19'11'' | Basement |
| 4pc Bathroom | 9'10'' x 5'5'' | Second level |
| Bedroom | 11'0'' x 10'1'' | Second level |
| Bedroom | 11'7'' x 11'0'' | Second level |
| 3pc Bathroom | 7'7'' x 5'9'' | Second level |
| Primary Bedroom | 16'1'' x 13'0'' | Second level |
| Dining room | 17'1'' x 10'11'' | Main level |
| 2pc Bathroom | 5'5'' x 4'11'' | Main level |
| Kitchen | 18'0'' x 8'1'' | Main level |
| Living room | 23'5'' x 19'9'' | Main level |
| Foyer | 6'6'' x 6'6'' | Main level |
Quiet Area
Posted rates as of Jul 22, 2026 (Bank of Canada)
Listing Agent
Stacey Keric
RE/MAX Escarpment Realty Inc.
Loading map...

This REALTOR.ca listing content is owned and licensed by REALTOR® members of The Canadian Real Estate Association.
The trademarks REALTOR®, REALTORS®, and the REALTOR® logo are controlled by The Canadian Real Estate Association (CREA) and identify real estate professionals who are members of CREA. The trademarks MLS®, Multiple Listing Service® and the associated logos are owned by The Canadian Real Estate Association (CREA) and identify the quality of services provided by real estate professionals who are members of CREA. The trademark DDF® is owned by The Canadian Real Estate Association (CREA) and identifies CREA's Data Distribution Facility (DDF®).