3
Bedrooms
4
Bathrooms
2,373
Sq Ft
2011
Year Built
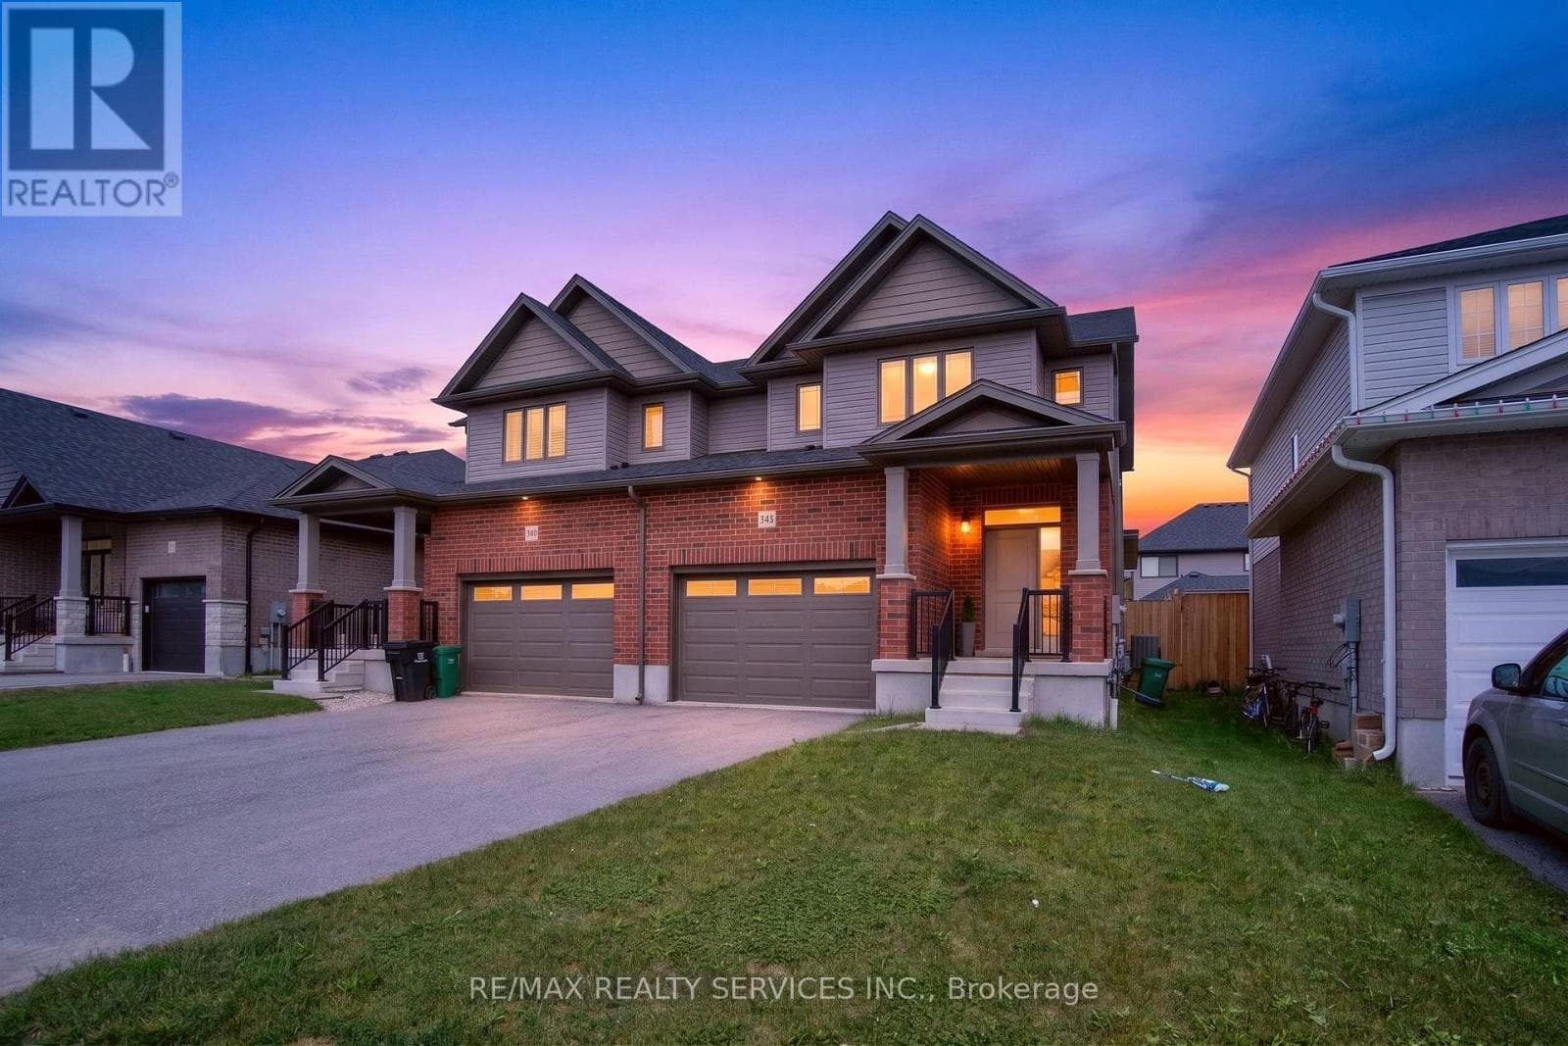
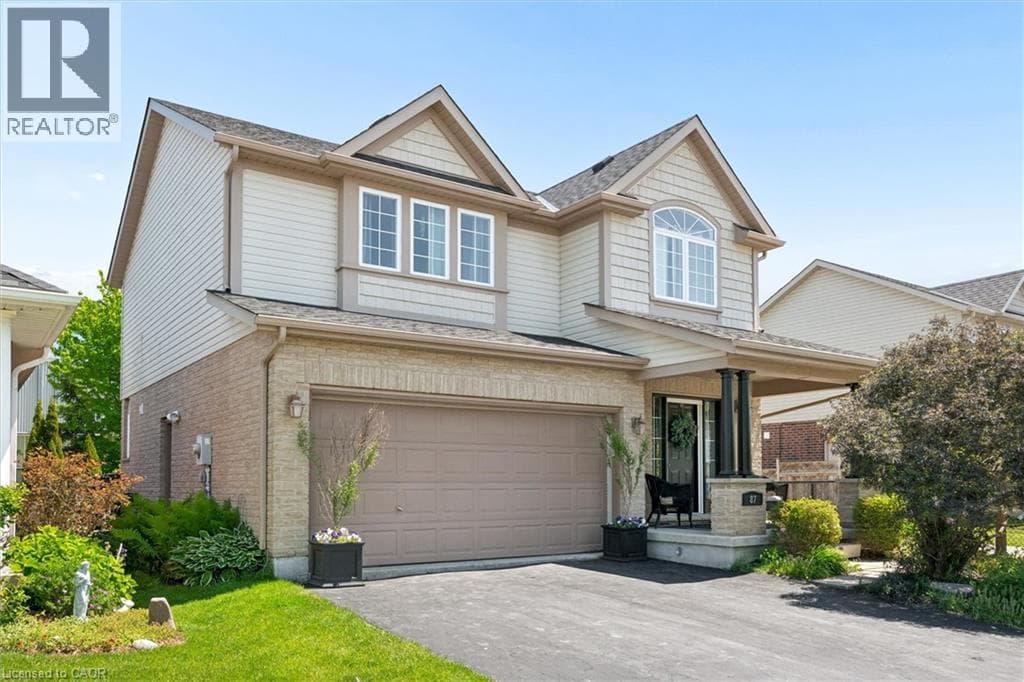
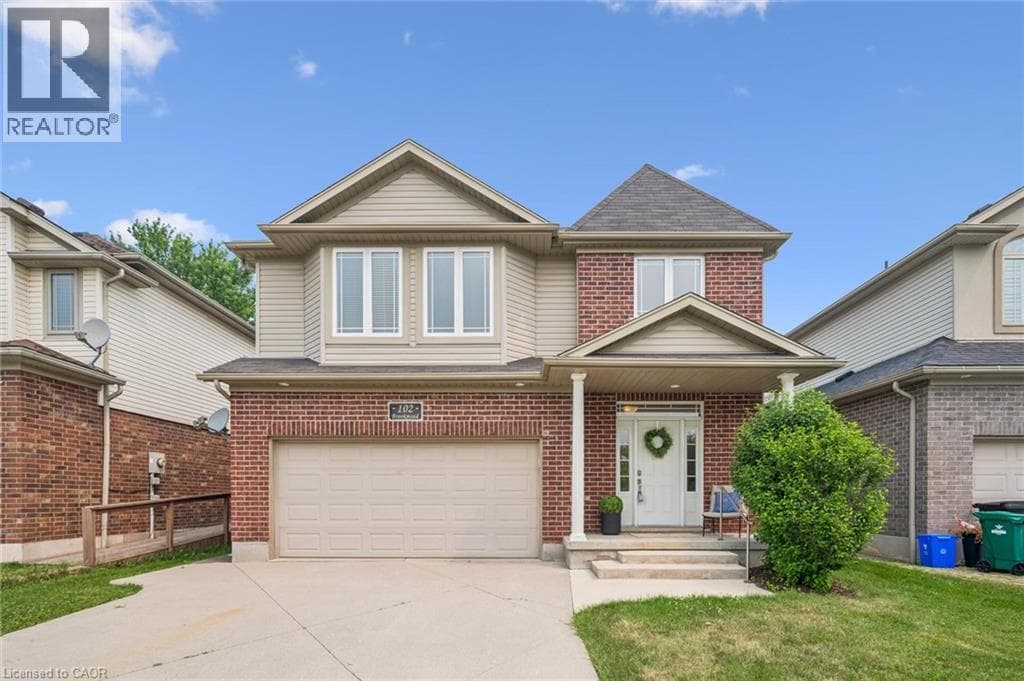
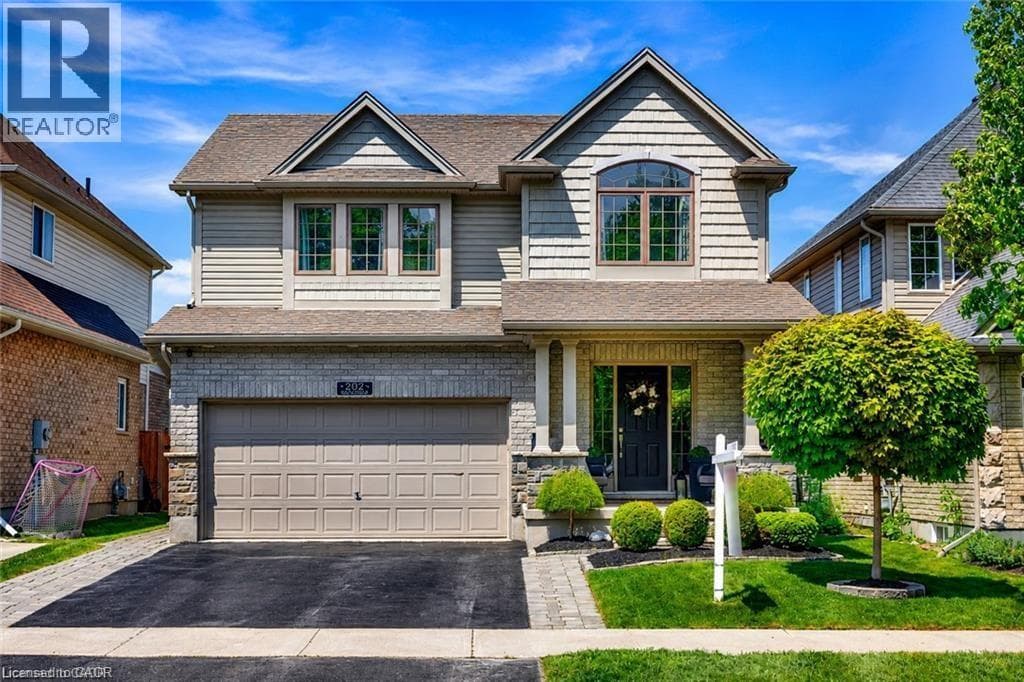
Built with a level of craftsmanship and architectural detail that immediately sets it apart, this exceptional Elmira home has been extensively updated while maintaining a timeless feel. The impressive main floor welcomes you with soaring vaulted ceilings, rich hardwood flooring, oversized windows, substantial trim work, and a striking gas fireplace that serves as the focal point of the living room. The custom kitchen features quartz countertops, extensive cabinetry, stainless steel appliances, premium lighting, and a generous island that seamlessly connects the kitchen, dining, and living spaces.
| Room | Dimensions | Level |
|---|---|---|
| Utility room | 10'9'' x 7'9'' | Basement |
| Storage | 10'7'' x 12'9'' | Basement |
| Recreation room | 17'8'' x 21'6'' | Basement |
| Kitchen | 17'8'' x 11'4'' | Basement |
| Cold room | 11'6'' x 7'2'' | Basement |
| Bedroom | 11'11'' x 10'2'' | Second level |
| Bedroom | 14'7'' x 10'9'' | Second level |
| Primary Bedroom | 17'4'' x 14'7'' | Second level |
| 5pc Ensuite bath | Measurements not available | Second level |
| 4pc Bathroom | Measurements not available | Second level |
| 2pc Bathroom | Measurements not available | Lower level |
| Laundry room | 6'7'' x 5'3'' | Main level |
| Living room | 13'0'' x 12'5'' | Main level |
| Kitchen | 19'9'' x 15'3'' | Main level |
| Foyer | 9'3'' x 5'3'' | Main level |
| Dining room | 13'0'' x 10'8'' | Main level |
| 2pc Bathroom | Measurements not available | Main level |
Community Centre
Posted rates as of Sep 2, 2026 (Bank of Canada)
Listing Agent
Troy Schmidt
RE/MAX TWIN CITY REALTY INC.
Loading map...

This REALTOR.ca listing content is owned and licensed by REALTOR® members of The Canadian Real Estate Association.
The trademarks REALTOR®, REALTORS®, and the REALTOR® logo are controlled by The Canadian Real Estate Association (CREA) and identify real estate professionals who are members of CREA. The trademarks MLS®, Multiple Listing Service® and the associated logos are owned by The Canadian Real Estate Association (CREA) and identify the quality of services provided by real estate professionals who are members of CREA. The trademark DDF® is owned by The Canadian Real Estate Association (CREA) and identifies CREA's Data Distribution Facility (DDF®).